
The voivodeship capital builds in steel and concrete
When Katowice came within the borders of Poland in 1922, it became the seat of the autonomous Silesian Voivodeship. The Silesian Voivodeship Office was one of the largest investors in the region in the interwar years, and the city needed buildings it had not had before. The result was the Silesian Parliament building on Jagiellońska Street (1924-1929), the Syndicate of Polish Ironworks (1930), the Magistrate's building on Młyńska Street (1929-1931), the National Economic Bank (Bank Gospodarstwa Krajowego, 1928-1930) and the Silesian Technical Scientific Institutes. In 1937 the Polish Radio broadcasting house on Ligonia Street was completed. In 1935 a competition was announced for the regulation of the city, and the winning design by Władysław Czarnecki and Marian Spychalski assumed denser development and the construction of tall buildings.
In 1936 construction also began on the Silesian Museum building, to a design by Karol Schayer. In the summer of 1939 it stood in a shell state, and the Germans demolished it in 1941. Today's Silesian Museum is located elsewhere, on the site of the former “Katowice” mine.
The first tall building and the Drapacz Chmur
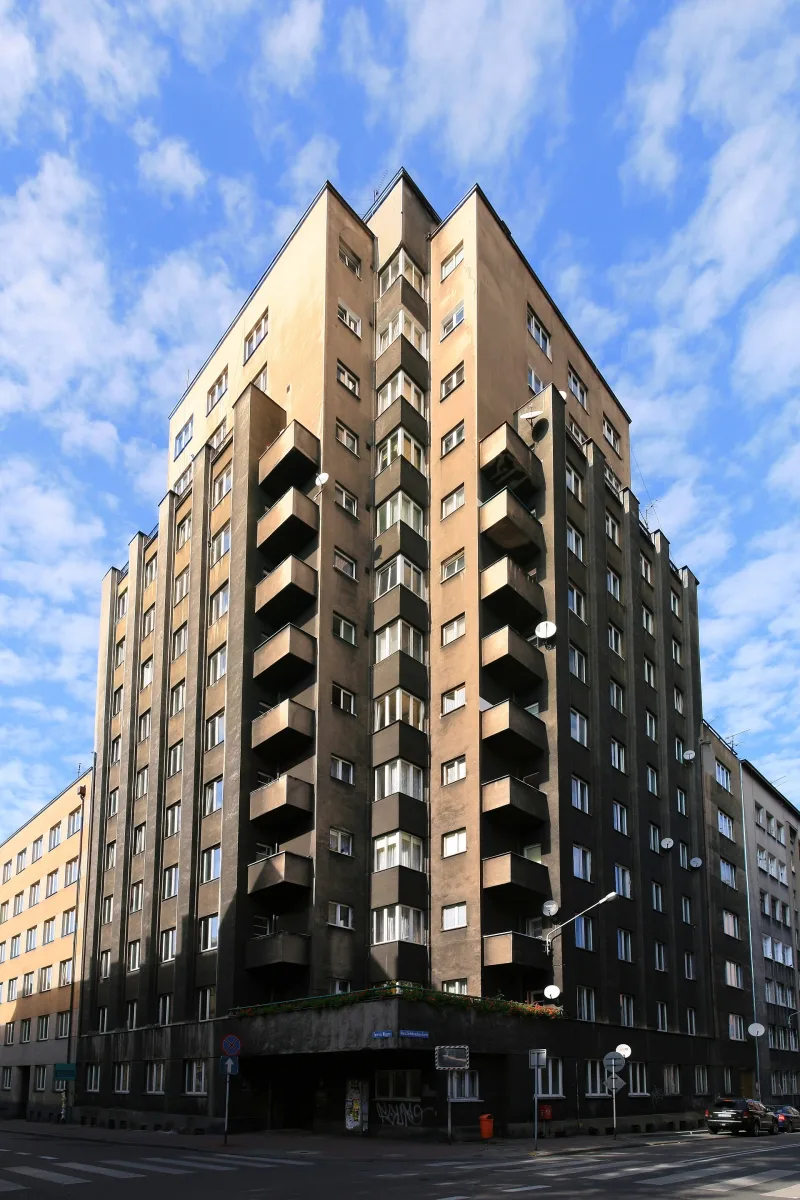
The first attempt to introduce tall buildings was an eight-storey house for employees of the Silesian Technical Scientific Institutes at 23 Wojewódzka Street, designed by Eustachy Chmielewski and completed in 1931. It is regarded as the first skyscraper built in the Second Polish Republic.
The best-known example is the Drapacz Chmur (Skyscraper) on Żwirki i Wigury Street, the former Tax Office building, completed in 1934. The steel frame structure was calculated by Professor Stefan Bryła. The frame of the tall part was made by workshops at the Huta Królewska ironworks, and after assembly and welding it was encased in concrete by the shotcrete method on wire mesh. Construction began in May 1930. At the time of completion it was regarded as the second-tallest building in prewar Poland, after the Prudential in Warsaw. The building was divided into an office part with a paternoster lift, which ran until 2021, and a residential part for officials. The heritage register describes its style as modernist.
The sources differ in details. The entry on the building itself speaks of a fourteen-storey and a six-storey part, and of a design by the design office of the Public Works Department of the Voivodeship Office. The overview of Katowice architecture gives a seventeen-storey skyscraper and an eight-storey office part, and names Tadeusz Kozłowski as the designer, with Bryła responsible for the structure. The sources therefore give different numbers of storeys and different authors of the design.
The film “Budownictwo żelazno-szkieletowe” (Steel-Frame Construction) about the Katowice skyscraper premiered on 9 July 1931 at the Rialto cinema and was later shown across Poland. Not far away, on Plebiscytowa Street, the Cathedral of Christ the King was built from 1927 to 1955. It is a monumental mass, but its interiors echo Art Deco in the style of their decoration.
After the war: socialist realism and a new centre
The first years after the war brought socialist realism, which lasted only briefly in Katowice. Its leading example is the Youth Palace, built in 1948-1951; the page for the building describes it as a combination of socialist realism with elements of late modernism. After 1956 the concept for the city centre changed. Instead of low development, loose groups of buildings of varied volume were adopted, with high-rises as dominant features.
The plan of 1962, by Zygmunt Majerski, Julian Duchowicz and Wiktor Lipowczan, provided for the demolition of tenement houses at the Market Square and the construction of new buildings. The result was the “Zenit” department store (opened in September 1962), the Press House with a light glass curtain wall (sources give 1963 or 1964) and the “Skarbek” department store of 1971-1975. For the Market Square this was a change of character: the page for the site describes how it ceased to be an enclosed square and for a time became a traffic roundabout.
Superjednostka, the roundabout and the Spodek
On Korfantego Avenue stands the Superjednostka, a residential block designed by Mieczysław Król and built in 1966-1970 (sources also give periods from 1964 to 1972). It is 187.5 metres long, stands on 72 reinforced-concrete V-shaped pillars and contains several hundred flats. At the time of completion it was regarded as the largest residential building in Poland, until the Falowiec in Gdańsk was completed in 1973. When the President of France Charles de Gaulle walked around Katowice in September 1967, he compared it to Le Corbusier's block in Marseille. It is classed as Brutalism, although it is a poorer version of the French realisations.
In the mid-1960s a roundabout was laid out, later named after Jerzy Ziętek, and next to it in 1964-1971 the Spodek was built. The design was chosen in a competition in 1960, and the chief structural engineer was Wacław Zalewski. The roof is stretched over 120 steel ribs and cables; it was one of the first structures in the world based on the tensegrity concept.
On the same roundabout, in 1965-1974, the high-rise of the Regional Directorate of State Railways was built, designed by Jerzy Gottfried and 80 metres tall. The architect's intention was to echo Oscar Niemeyer's National Congress complex in Brasília. It was demolished in 2014-2015, and the .KTW office buildings now stand in its place.
The station with the chalices
The most talked-about loss was the main railway station. The SARP competition was decided in 1959 and was won by a Warsaw team of architects known as the Tigers. Construction of the whole complex, with platforms and underground passages, was completed in 1972. A block of eclectic tenement houses on 3 Maja, Młyńska and Stawowa streets was demolished to make way for the building.
The station was 140 metres long and 53 metres wide. The ceiling of the upper hall was supported by sixteen concrete chalices, the use of which resulted from mining expert assessments. The building was regarded as the best example of Brutalism in Poland. The idea of demolishing it, however, divided architects and residents: critics considered the building non-functional, poorly integrated into its surroundings and overwhelming the 19th-century buildings. A major renovation was planned for 2008, but a decision was taken to demolish the hall.
Demolition began on 22 December 2010, and the last, sixteenth chalice was pulled down on 11 January 2011. The new station was opened on 29 October 2012. It was designed by the French studio Sud Architectes, and the hall has sixteen reconstructed reinforced-concrete chalices with a rough surface, so the old form returned in a recreated version. The Galeria Katowicka shopping centre opened at the station.
Modernism next to today's buildings
Against the background of these buildings, later architecture is easier to read. The Culture Zone was created on the site of the closed “Katowice” mine, where today stand the seat of the NOSPR with its brick façade and the Silesian Museum mentioned above. In the city centre is the campus of the University of Silesia, which according to the page for the site combines modernist buildings of the 1960s and 70s with newer ones, for example the Centre for Scientific Information and Academic Library. The brief dominance of Postmodernism, exemplified by the Silesian Library of 1990-1997, quickly gave way to reinterpreted forms of Functionalism derived from the interwar tradition.
Be the first! Add a comment.
You need to log in to add a comment.
Log in