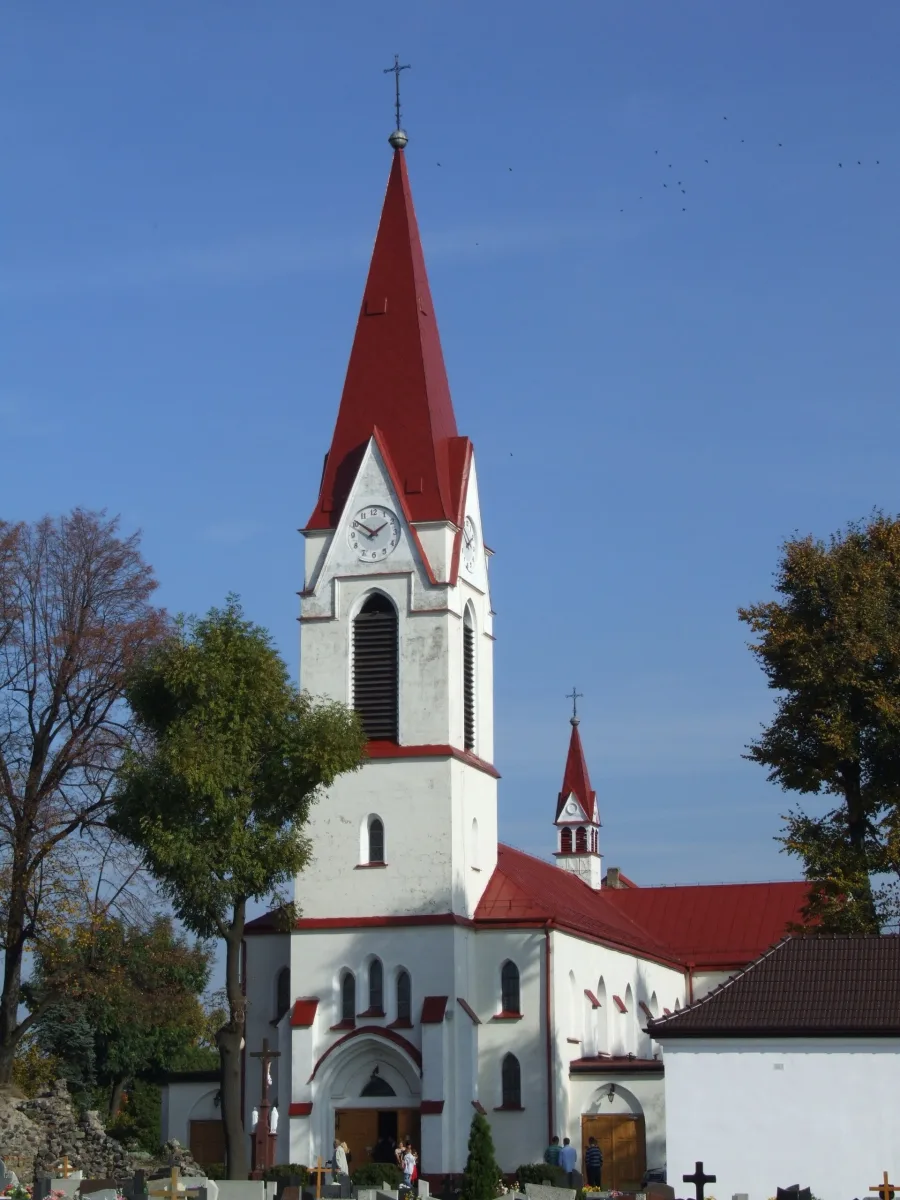
A Neo-Gothic parish church with Neo-Romanesque elements in Łaziska Górne, grown from a chapel and rebuilt after wartime destruction.
The Church of Our Lady Queen of the Holy Rosary stands in Łaziska Górne. It is a three-aisle church in the Neo-Gothic style with Neo-Romanesque elements, with a tower 41 metres high. It grew out of a small chapel from the 1890s and was entered in the heritage register in 2005.
The residents of Łaziska Górne long went to Mass in nearby Mikołów. The first committee to build a chapel was formed in 1875, but the funds collected were not enough. The idea returned in 1890, and construction, carried out largely by the residents themselves, began in 1892 on a hill by the road from Żory to Mikołów. The Prince of Pszczyna, owner of the surrounding mines, gave a grant and allowed materials to be taken free of charge from the princely quarries. The chapel was accepted in 1893. A stone cross was placed in front of the entrance, and it stands to this day.
When the chapel proved too small, it was rebuilt as a church. It was consecrated on 24 October 1906, and in 1908, after an independent parish was established, it became a parish church. The population of the locality grew quickly, from 2,600 inhabitants in 1907 to 6,000 in 1936, so in 1936 it was decided to extend it again, to a design by the architect Jan Affa: two side aisles were added, and a tower was raised in the extension of the main nave.
In September 1939 German shells hit the tower and the church burnt down, leaving only the walls and the burnt-out tower. The parishioners soon removed a two-metre layer of rubble, and the decision to rebuild was taken as early as 17 September. Most of the work was completed at the end of 1940. In January 1945, during the capture of the town, a Soviet tank destroyed part of the tower.
After the war the church was gradually furnished anew: a new high altar with an image of the Virgin Mary, an organ from a Kraków factory, polychromes and bells appeared. The high altars also changed after the Second Vatican Council, and at the beginning of the 21st century a wooden altar in the Neo-Gothic style, with elements from the pre-conciliar period, was placed in the main position. In the early 1990s the church was plastered on the outside and clad with stone.
The church is 40.91 metres long and 21.60 metres wide. On the west side there is an apse with a chancel, and on the other side three vestibules, with the tower rising above the middle one. A turret for the sanctus bell stands above the main nave.
Only 300 metres away stands the town hall in Łaziska Górne.
Less than two kilometres from the church is the Energy Museum.

Be the first! Add a comment.
You need to log in to add a comment.
Log in