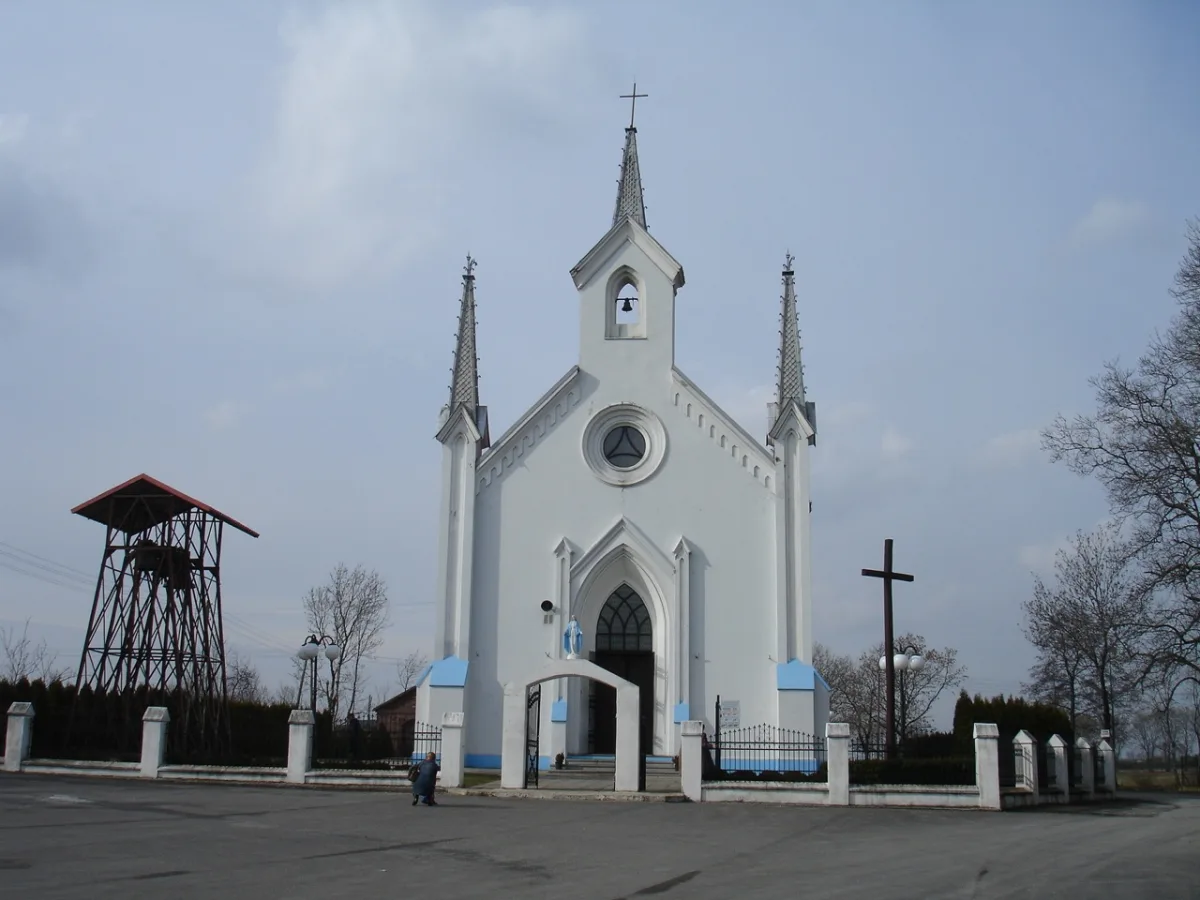
A neo-Gothic church from 1836 designed by Henryk Marconi, with al fresco polychrome.
The neo-Gothic parish church in Mykanów was built in 1836 to a design by Henryk Marconi. It is a single-nave brick building with valuable polychrome and a late Gothic chasuble from the 15th century.
Construction began and, thanks to the efforts of the parishioners, was completed in 1836, and the church was blessed by Fr Andrzej Muzolfa. It was finished and furnished by Fr Marcin Włostowski, and the consecration was performed on 7 June 1903 by Bishop Stanisław Zdzitowiecki. The church was then given the dedication of St Leonard the Abbot. During the First World War the walls, vaults and polychrome were damaged. The damage was repaired in the interwar period, and in 1957-1959 new al fresco polychrome was made, by Joanna Pol and Barbara Pawłowska.
The church was built on a rectangular plan, with the chancel facing east. The facade and rear elevation are closed by gables not set apart from the wall, with an arcaded frieze beneath the cornice, and above the facade rises a flat turret with a pointed-arch opening for a bell. The interior is neo-Gothic, with three altars from the 19th and 20th centuries. Particularly valuable are the altars, the polychrome and a 15th-century chasuble with late Gothic figural embroidery. In the 1990s the roof covering, windows and rose windows on the facade were replaced.
Among the monuments of the area are the palaces in Kruszyna and Nieznanice, for example the palace in Kruszyna, about 7.5 km away.

Be the first! Add a comment.
You need to log in to add a comment.
Log in