
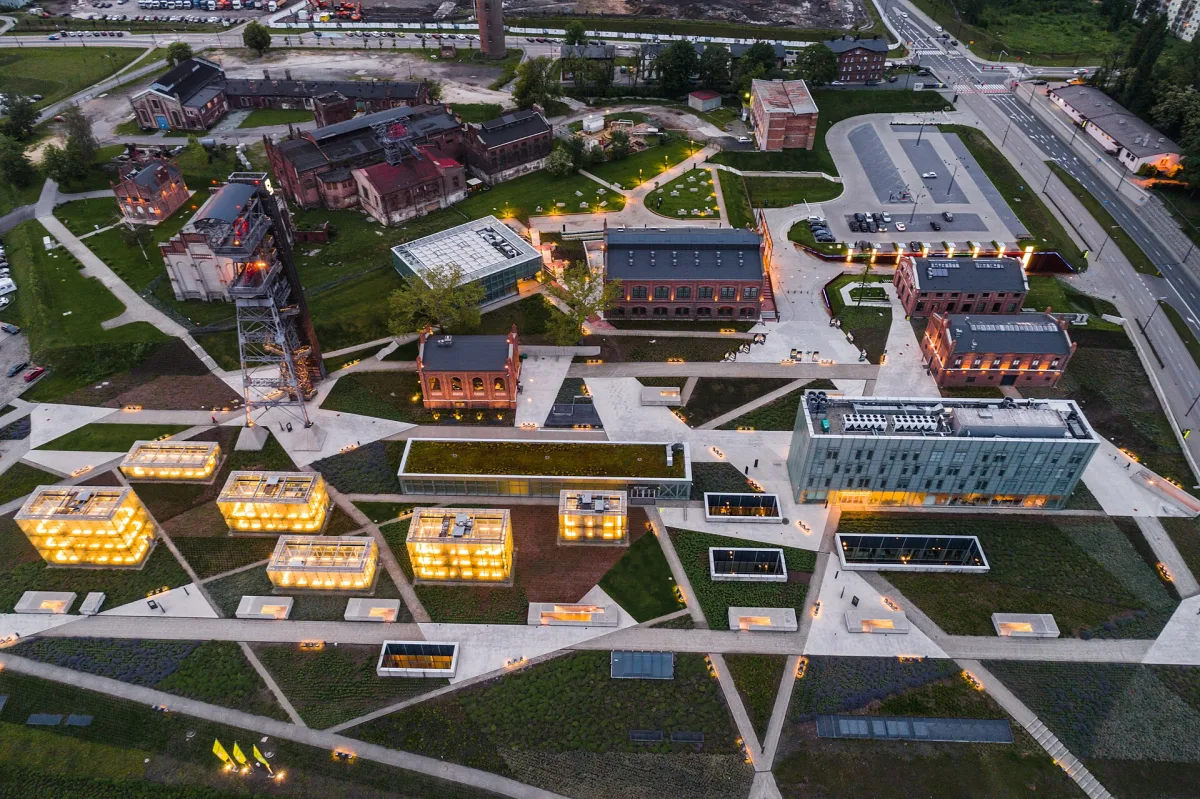
All it takes is to stand at the generała Ziętka roundabout in Katowice and look in four directions. On one side are the aluminium shells of the Spodek, on another a black block with a green roof, on a third a brick building with an amphitheatre, and on the fourth the glass skylights of the museum, rising beside an old winding tower. All of it stands on land that in the 20th century still belonged to a mine and a zinc smelter. This text is about the buildings of the Culture Zone and the idea behind them.
The seed: the Spodek and land left by the smelters
For almost two centuries the districts of Bogucice and Koszutka were a place of work. In 1822 the "Fanny" zinc smelter was built on the site of the later Spodek, and in 1823 the "Ferdinand" mine began operating, later the "Katowice" coal mine. It was closed in 1999. In 2001 86 technical structures of the plant were demolished and a dozen or so buildings of the greatest historical value were left. More than twenty hectares of vacant land in the city centre needed an idea. The University of Silesia and the Academy of Music, among others, showed interest, but in the end the site was set aside for cultural purposes.
The first element of the future complex, however, was a building that had stood here for a long time. The Spodek was opened on 8 May 1971 to a design by Maciej Gintowt and Maciej Krasiński. The main hall has the shape of a truncated inverted cone, and according to the dzieje.pl portal its foundation rests on rocker-type supports, which are meant to protect the building from mining damage. In 2025 the Spodek building complex was entered in the heritage register. It was around this building that something more than a single hall was to arise.
Three buildings from 2011-2015
After Poland joined the European Union, money from the European Regional Development Fund became available. The former mine site was divided into parts and one major investment was planned on each. A separate architectural competition was announced for every building. There was no shared urban vision for the whole, so the authors of the individual designs tried to plan the links between their fragments on their own. The total value of the investment, together with the new road layout, is estimated at over a billion zloty, from European, municipal, regional and ministry funds.
The Silesian Museum was designed by the Austrian studio Riegler Riewe Architekten of Graz, and the competition was decided in 2006. The Silesian Museum in Katowice opened on 26 June 2015. Most of the building lies underground, and on the surface stand eight glazed blocks, which are mainly the lobby and the skylights of the exhibition halls. The underground part has about 6,000 square metres of exhibition space. The surviving mine buildings remain in use, and the winding tower of the "Warszawa II" shaft is a viewing terrace.
The NOSPR headquarters stands on the site of the mine's former timber yard. Its author is the Katowice architect Tomasz Konior, and the building was opened with a concert on 1 October 2014. The façade is covered with rhythmic brickwork with recessed windows. The building refers to the familok (workers' family house) or, according to other descriptions, to the architecture of Nikiszowiec. Both versions refer to Silesian workers' housing. The concert hall seats about 1,800 and has walls with concrete drapery and a timber ceiling panel. The acoustics were designed by Yasuhisa Toyota of Nagata Acoustics. The orchestra itself is older than the building: it was founded in Warsaw in 1935 and has played in Katowice since 1945.
The International Congress Centre was designed by the Warsaw studio JEMS Architekci. Construction lasted from October 2011 to March 2015 and was not without problems: in September 2012 the city terminated the contract with the first contractor, and the contractor's representatives blamed the delays on, among other things, contaminated ground and unfilled mine shafts on the building site. The block of black mesh is cut by a green valley that follows the line of the old road to Bogucice. The main hall has an area of 8,100 square metres, and when it opened the centre was regarded as the largest congress centre in Poland. The building won, among other awards, the Grand Prix of the Polityka Architecture Award in 2015. In front of the entrance stands the monument to Henryk Sławik and József Antall Sr.
Why the place is called a city of music
The Culture Zone is not a single institution but a layout of three buildings and a hall, separated by wide streets, car parks and squares. It is a complex realised according to the modernist paradigm, with loose development and separated functions. Pedestrian routes link the buildings: one footbridge runs over Roździeńskiego Avenue, another over Olimpijska Street. Next to it, on the roundabout, stands the Rondo Sztuki, a gallery of the Academy of Fine Arts, and on the other side of Korfantego Avenue lies the Silesian Insurgents' Park.
The open space between the buildings is used for open-air festivals and city events. The development of the Zone was compared to the Bilbao effect, that is, the renewal of a city through major cultural buildings. It is not, however, the only point of reference. Since 2015 Katowice has belonged to the UNESCO Creative Cities Network as a City of Music. Today the Culture Zone houses the NOSPR concert hall, the Spodek, where stars from around the world have played for years, and the ICC hall for several thousand people.
The contrast with the former industry is visible at every step. Szyb Wilson Gallery in Katowice followed a similar path from industrial plant to cultural institution, only on a much smaller scale. In the Culture Zone the brick buildings of the mine stand next to the museum's glass blocks, and the whole is regarded as one of the best-known examples in Poland of the transformation of post-industrial land.
Be the first! Add a comment.
You need to log in to add a comment.
Log in