
A wooden church brings to mind an old village, shingles and medieval carpentry. In Silesia many such buildings do indeed date from the 15th or 18th century, but the list of timber places of worship does not end with monuments from centuries ago. In the 20th century wood was chosen here for various reasons: for fear of mining damage, for quick and cheap assembly, or out of attachment to highland tradition. The Wooden Architecture Trail of the Silesian Voivodeship includes 93 sites and complexes, and some of them are buildings from the last century.
Industrial Upper Silesia: wood versus mining damage
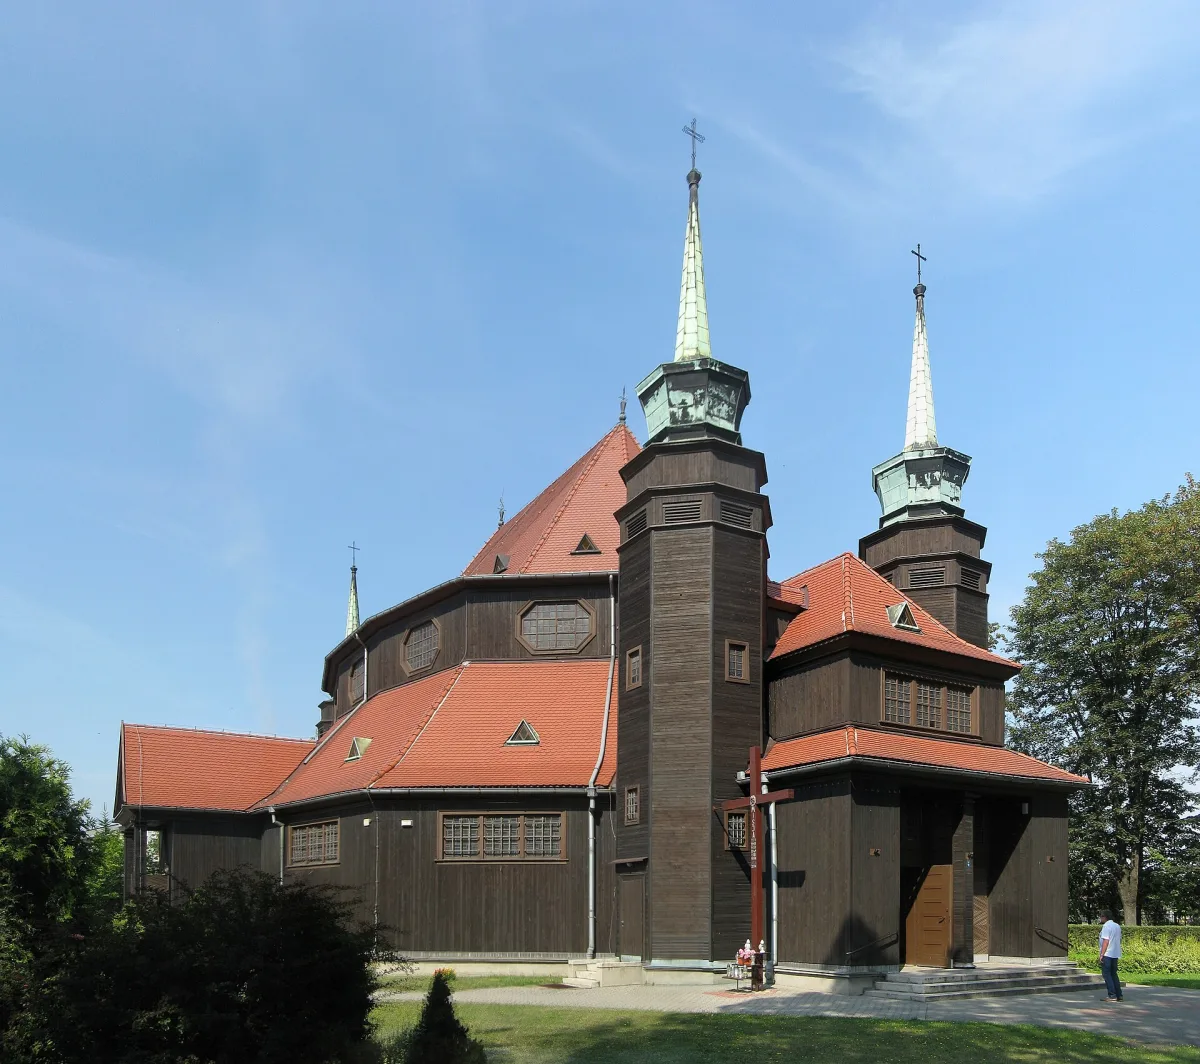
The most unusual wooden church of this period is the Church of St Hedwig of Silesia in Zabrze, in the Poremba district. It was built in 1928-1929, and the choice of building material was decided by the risk of mining damage: a light, flexible structure copes with ground subsidence better than masonry. After the First World War the district was home to more than 5 thousand Catholics, so the parish of St Francis bought a plot for a new church in 1926. The designer and construction manager was Karl Kattentidt, and the founders were the Episcopal Curia in Wrocław, the State Mines Group and the Upper Silesian Coking Plant.
The church was built on the plan of an oval dodecagon with four octagonal corner towers. The timber structure stands on a reinforced concrete slab weighing 57 tonnes, and the whole is covered by a high, tent-shaped roof clad in tiles. The tower spires are covered with copper sheet. The heritage register describes the style as modernist, while other descriptions speak of modernism with elements of expressionism. The four towers evoke associations with Middle Eastern architecture. Inside there are six altars, and in the gallery an organ from 1833 by Gebrüder Walter, moved from the church in Lutynia; the sources give different dates for its relocation, from 1929 to the first half of the 1930s.
Lutheran prefabricated churches of the 1930s
A completely different story is told by the Evangelical-Augsburg (Lutheran) church in Zabrze-Mikulczyce. Plans for its construction appeared as early as 1930, but money was lacking. Seven years later, in 1937, the church went up in under two months. It was designed and built by the firm of Christoph und Unmack, which specialised in simple, functional timber buildings, and the assembly technology gave a fast pace and low costs. The heritage register classes the style of the building as styleless. After the Second World War the church was taken over by Catholics, and the Lutherans regained it in 1952.
The same firm built in a similar way the church in Bytom-Bobrek and the geophysical observatory in Racibórz. The Bobrek church was built in 1932 from prefabricated elements on a plot donated by the steelworks, and the design was prepared by the studio of Kurt Nietzsche. After a roof fire in July 2014 the church was dismantled in 2015 and moved to the Upper Silesian Ethnographic Park in Chorzów, where it was brought back into use in 2017. It stands there today as a museum exhibit and is also entered in the heritage register. The entry for the Bobrek church describes the structure of layered modules and the roof on glued-timber trusses.
The Beskids: log chapels and highland tradition
In the mountains wood was a natural material and nobody had to justify it. In Istebna, by provincial road no. 941, stands a wooden votive chapel from 1923. It was designed and funded by Ludwik Konarzewski senior, grateful for his return from exile in the Urals, where the family had ended up during the First World War. The building measures about 10 by 5 metres, has a log structure, a porch and a shingle roof, and the triptych altar was carved by the founder himself. During the Second World War the occupier ordered the family's remaining buildings to be demolished, and only the chapel survived.
In a clearing in Stecówka stands the Church of Our Lady of Fátima. Local carpenters built it as a mountain chapel in 1957-1958, and since 1981 it has been a parish church. On the night of 2 to 3 December 2013 the church largely burnt down. The rebuilt church has a similar shape and slightly larger dimensions, and since 2016 it has again served as a parish church. The furnishings of the former church were made by local artists: the painting was done by Jan Wałach of Andziołówka, whose works can be seen in the museum in his former studio, and the sculptures were made by Jan Krężelok of Koniaków.
Another church in Istebna has made a journey. The Church of St Joseph in Mlaskawka was built in 1947-1948 in Jaworzynka, and in 1997 it was dismantled and moved to Istebna, where it was consecrated on 24 May 1997. In Soblówka a chapel dedicated to the Immaculate Heart of the Blessed Virgin Mary was built in 1949-1950. It was designed by the local parish priest, and built by the carpenters Józef Salachna and Wincenty Paździorko. It was consecrated on 8 November 1952 and has been a parish church since 1990. The walls are covered with shingles, and some beams are painted a vivid yellow.
In Żabnica the Church of Our Lady of Częstochowa was built in 1910-1914 on the initiative of Fr Jan Figuła. The master carpenter was Jan Kurowski of Kamesznica, and the timber was supplied by the residents and by Archduke Karl Stephan of Habsburg. The tower was added a year after the consecration, and the church took its present shape after an extension in 1957-1961. Alongside wooden mountain building it is also worth looking in at the mountain hut at Stecówka from 1934.
The Mariavites: modest churches of the first decades of the century
In the north of the voivodeship stand two wooden churches of the Old Catholic Mariavite Church in Poland. The Church of Our Lady of Perpetual Help in Starcza was built in 1907-1908. It is a single-nave hall building with a porch and a side sacristy, with a sheet-metal roof and a small tower with a pyramidal spire. On the front wall is the Mariavite emblem, showing the adoration of the Blessed Sacrament. After a fire on 25 November 1975 the church was renovated. About 200 metres further on stands the brick Catholic parish church, so in one village two very different building traditions can be compared.
The Church of St Paschal in Koziegłowy dates from 1917 and has a similar layout: one nave, a porch, a separate sacristy and a Mariavite emblem above the entrance. Both parishes are served by the same priest from Gniazdów.
New life for timber: glued beams in Bytom
The thread of timber in Silesian sacred architecture does not end with the 20th century. The Church of St Joseph the Worker in the Vitor estate in Bytom was built in 2014-2015 for a parish whose original church had suffered mining damage and whose congregation had shrunk after resettlements. The design by Dr hab. Jan Rabiej, architect, was chosen in a competition in 2009. The load-bearing structure was made of glued timber: three-hinged frames with a span of 12 metres, made up of boomerang-shaped beams. The building stands on the plan of an equal-armed cross, and elements of the old church were incorporated into the furnishings, among them the cross, the figure of St Joseph, the tabernacle and the organ.
How to see wooden churches
These are active places of worship, not museums: interiors are visited outside services and preferably after arrangement with the parish. The Bobrek church is an exception, because it stands within an open-air museum. In Istebna the votive chapel, the church in Stecówka and the church in Mlaskawka make a natural set for a single trip in the Silesian Beskids.
Be the first! Add a comment.
You need to log in to add a comment.
Log in