
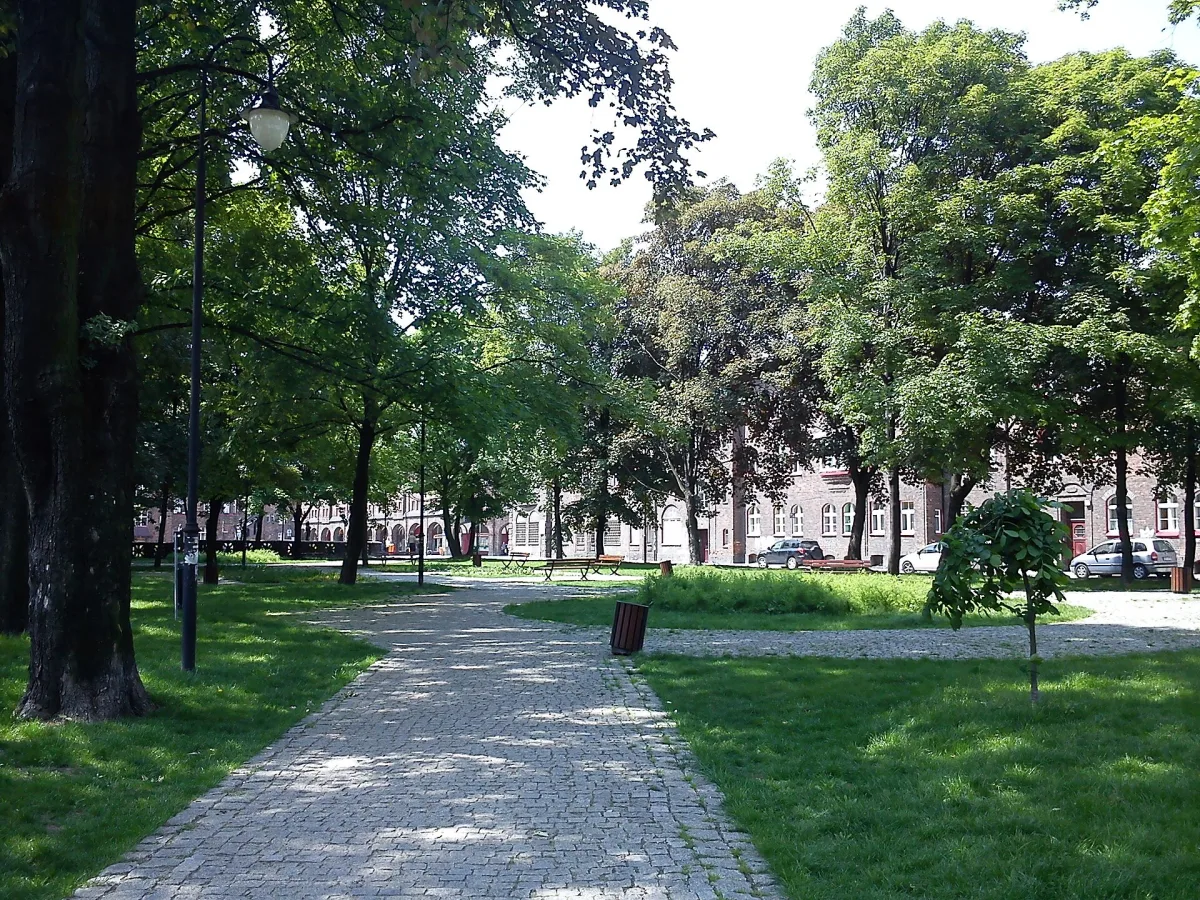
Nikiszowiec is a red-brick housing estate in Katowice's Janów-Nikiszowiec district. It was built in 1908-1919 for the miners of the “Giesche” mine, later the “Wieczorek” mine, and to this day it is hard to mistake for any other place in Silesia. Its layout, from the streets to the water tower, followed the needs of the mine.
The Nickisch shaft and the name of the estate
At the beginning of the 20th century the Georg von Giesches Erben concern was opening new shafts in the “Reserve” mining field. From 1903 the “Carmer” shaft, later “Pułaski”, was being sunk, and next to it the “Nickisch” shaft, called “Poniatowski” from 1935. The then director Anton Uthemann wanted the workers' route to work to be as short as possible, so estates were built right next to the shafts. Giszowiec, built from 1907, quickly proved too small, so efforts began to obtain land for a second housing complex.
Permission for the new colony next to the “Nickisch” shaft was issued by the County Committee in Katowice on 16 December 1908. Twenty hectares were set aside for the estate, which was ultimately to house about five thousand workers and officials. The permission came with conditions: the concern had to provide funds and land for a church, build and maintain schools, and connect the houses to the water supply and sewerage.
The name comes from the shaft. The German name of the estate was Nickischschacht, and the Polish form Nikiszowiec is a Polonisation of the element “Nikisz” with the ending -owiec added. The shaft itself was named after a representative of the Giesche company, Baron Friedrich Nickisch von Rosenegk. The title of this article on the list of topics mentioned the Wilson shaft, but the sources link the estate with the “Nickisch” shaft. The Wilson shaft lies nearby, at the junction of Nikiszowiec, Janów and Szopienice, and has a separate history.
The Zillmanns and the building of the blocks
The design of 1908 was produced by the Berlin architects Emil and Georg Zillmann of Charlottenburg, the same ones who designed Giszowiec. They are commemorated by the square by the church. The first residential block was handed over in autumn 1911, six stood before the outbreak of the First World War, and the ninth and last was completed in 1919. The project was not carried out in full: the estate park planned in the north was not built, nor was a small group of houses by the church, and in 1930 a square was laid out in the latter place.
Unlike Giszowiec, where houses stand in gardens (see the article on Giszowiec and its garden estate), Nikiszowiec was planned as compact development of an urban character. In the southern part stand three-storey blocks, joined into six closed quarters. Each quarter was designed for 165 flats, about a thousand in all. A typical flat had two rooms with a kitchen and about 63 square metres.
Courtyards, ajnfarts and brick without monotony
In the courtyards inside the quarters stood chlewiks, sheds in which rabbits, pigeons, goats and pigs were kept, and ovens for baking bread, called piekarniok. From the street one entered through wide vaulted passages known as ajnfarts. The streets are closed off by connecting passages resting on arcades. The buildings with the chlewiks and piekarnioks were demolished in 1977 because of their poor technical condition.
The Zillmanns avoided monotony, so within the plain red brick they varied the details: arched lintels, oriel windows of different depths, portals, arcades, loggias and balconies. Above the entrance to the former post office at plac Wyzwolenia 4 there is a mosaic with two vertical bands of red roses, referring to the traditional Upper Silesian women's costume.
The sources give the area of the estate differently: the permission of 1908 spoke of 20 hectares, while another source, in its description of the architecture, gives about 15 hectares occupied by the whole urban complex.
An estate with a mine next door
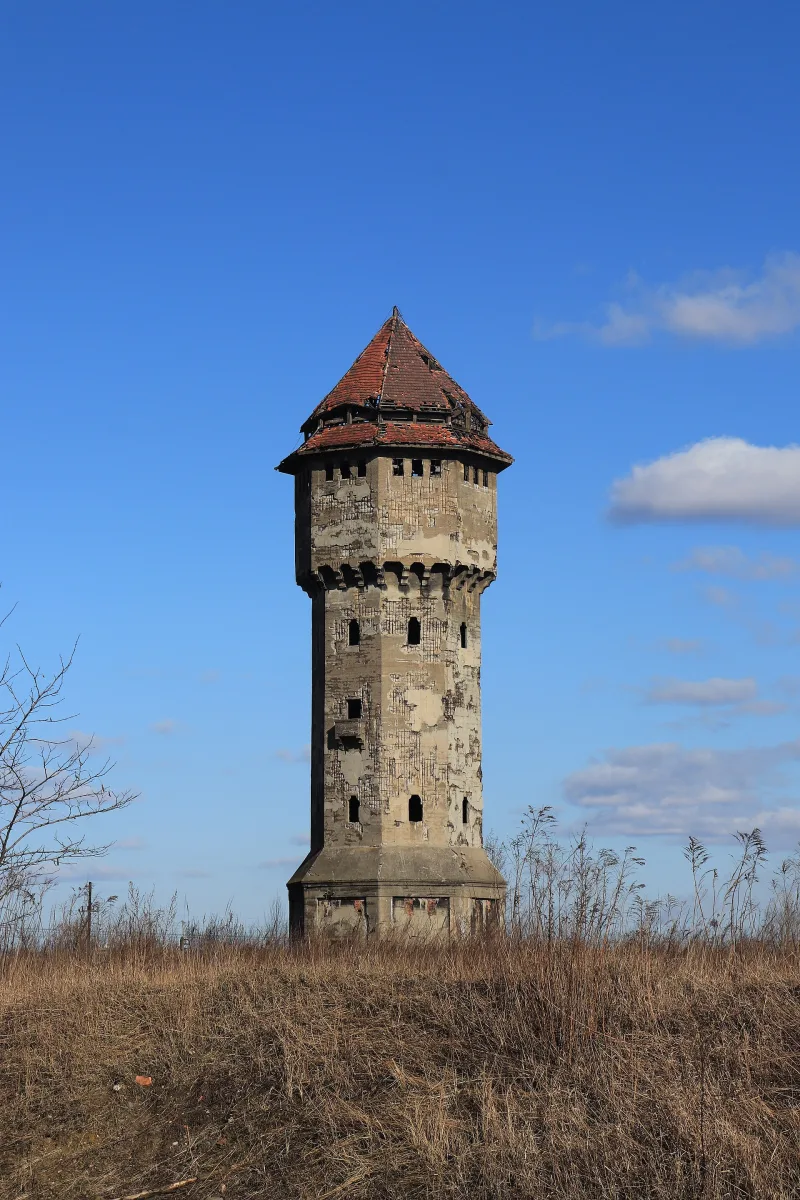
The northern part of the estate adjoined the “Nickisch” shaft. It contained the largest quarter, with the mine's administration buildings, the management offices and a hostel for single miners with 504 beds, as well as a bathhouse and the lamp room through which the miners went to work. There was also a laundry with a mangle and a drying room, a boiler house and a water tower. Around plac Wyzwolenia there were shops in the arcades, an inn with a post office, a pharmacy with a police station, and a church. The laundry on Rymarska Street now houses the Department of Urban Ethnology, a branch of the Museum of Katowice History.
St Anne's Church, also designed by the Zillmanns, was begun in 1914. Construction was interrupted by the war, and the estate acquired its present appearance in 1927, after the church was completed. Inside are stained glass windows by Georg Schneider of Regensburg and historic organs by the Rieger brothers of Krnov.
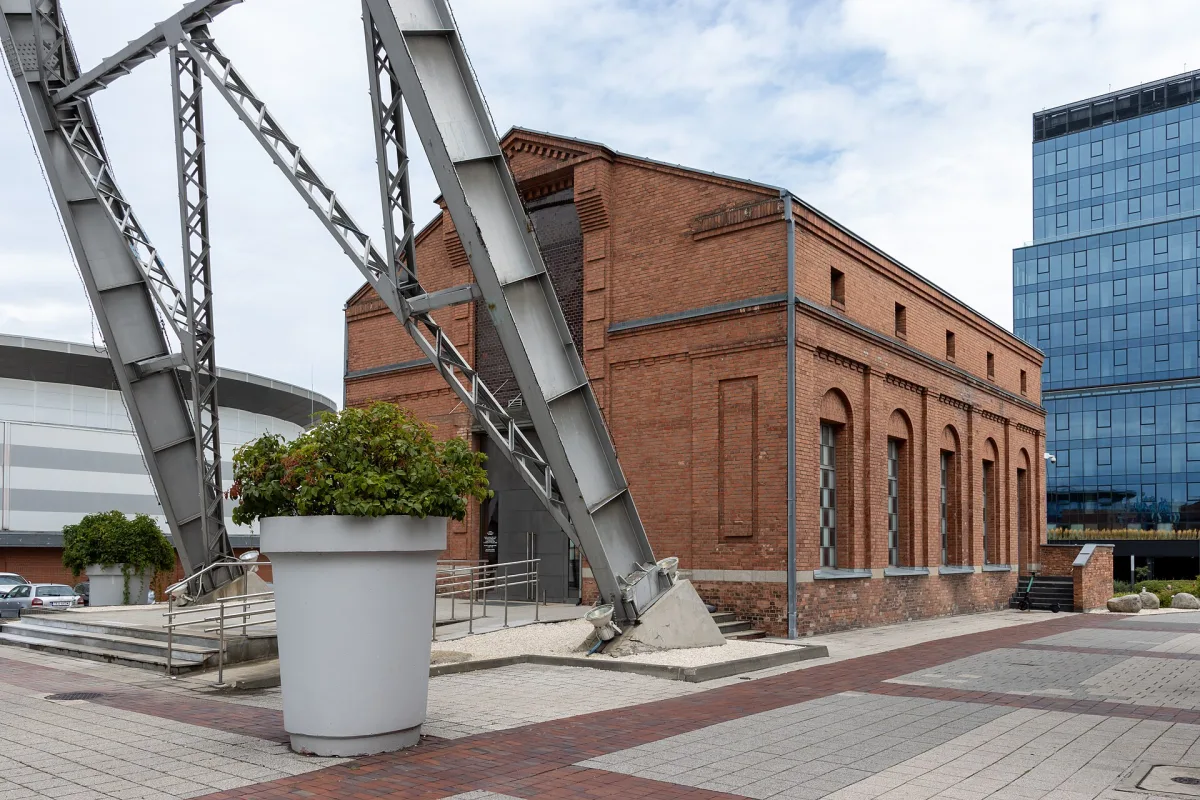
The mine's surroundings can be seen nearby. The Pułaski shaft complex, formerly “Carmer”, was built in 1903-1911 to a design by the same architects. The Szyb Wilson Gallery operates in a brick lamp room of 1915. The gallery's website says that the shaft was originally called “Richtofen” and “Hulda”, and in 1935 it was named “Wilson”, after the President of the United States. The shaft was closed in 1995, and its conversion into a gallery began in 1998. The gallery gives the exhibition area as more than 2,000 m², other sources as almost 2,500 m².
Protection and traces of history
The urban layout was entered in the heritage register in 1978, the buildings in 2013. By a regulation of the President of Poland of 14 January 2011, Nikiszowiec was declared a Historic Monument, and since 2006 it has been a point on the Industrial Monuments Route of the Silesian Voivodeship. People still live on the estate, so it is visited like an ordinary district.
Fierce fighting took place here during the Silesian Uprisings. In the plebiscite of 1921, 1,946 people (74.3 per cent) on the estate itself voted for Poland, and 672 for Germany. The memory of those years is preserved by the Monument to the Silesian Insurgents on Zamkowa Street, the successor of a monument from 1922. The estate appears in Kazimierz Kutz's films “Salt of the Black Earth” and “Pearl in the Crown”.
After the first delight at the brick, it is worth looking at the surroundings: the Bolina valley with Bolina Park is close by, and the Walcownia, the Museum of Zinc Metallurgy, shows the second branch of industry that built this region. Similar familoks designed by the Zillmanns stand in Załęże, in the “Kleofas” mine workers' colony.
Be the first! Add a comment.
You need to log in to add a comment.
Log in