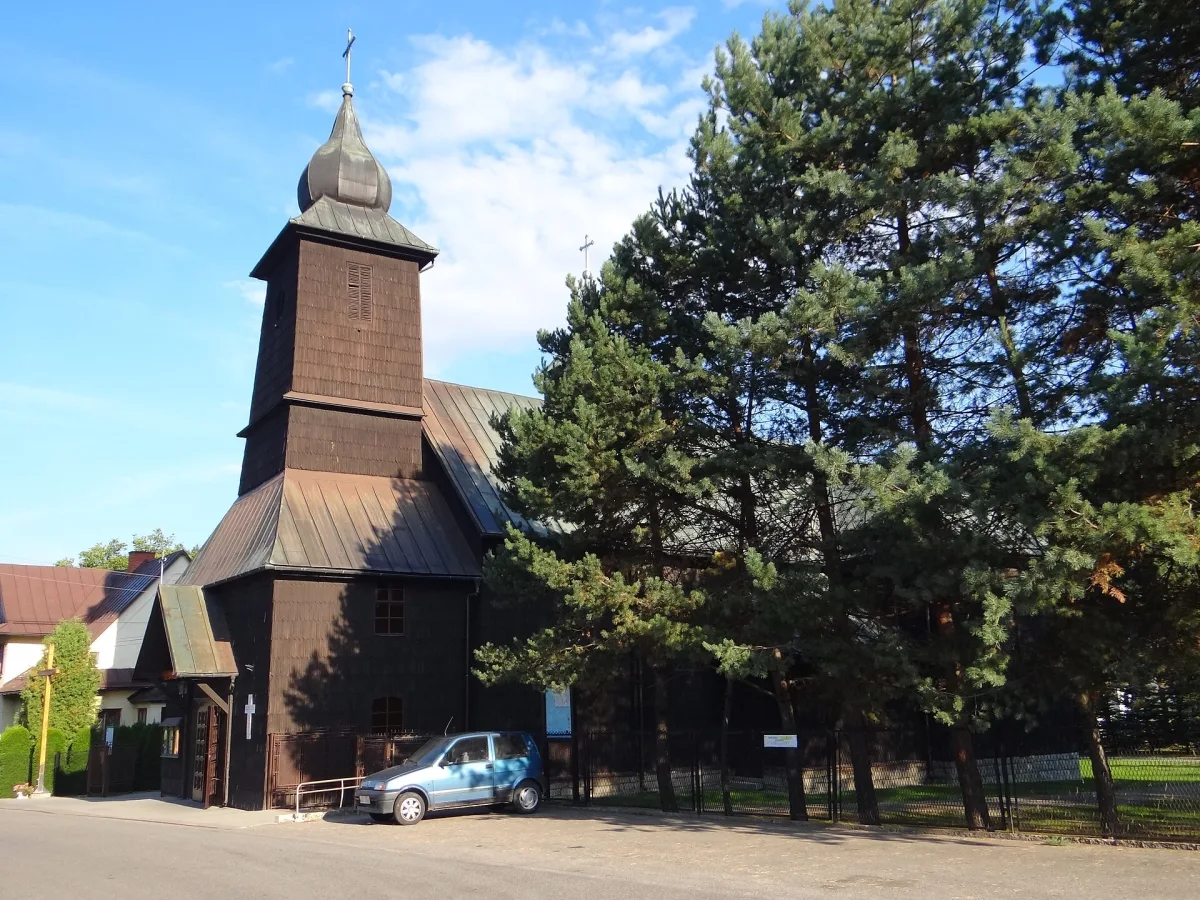
A wooden parish church from 1910-1914 on the Wooden Architecture Trail, extended in 1957-1961.
The wooden parish church in Żabnica was built in 1910-1914 and took its present form after an extension in 1957-1961. It stands on a stone foundation and has a tower with a bulbous helmet roof on the west side. It is one of the sites on the Wooden Architecture Trail of the Silesian Voivodeship, in its Beskid loop.
Construction began on the initiative of Father Jan Figuła, curate of the parish in Milówka. The master carpenter was Jan Kurowski of Kamesznica, and the timber was supplied by the residents of Żabnica and by Archduke Charles Stephen of Habsburg. The finished building was consecrated in 1914, the tower was added a year later, and Żabnica became a parish in its own right in 1918. The windows received stained glass in 1984, and two years later the asbestos-cement roof covering was replaced with sheet metal.
The building has a double-ridge roof with a small turret for the sanctus bell, a polygonal chancel and a sacristy on the north side. Two chapels extend from the sides of the nave. The interior is covered by a flat ceiling, and the walls are clad in small boards.
The furnishings are modern, neo-Baroque. The high altar from 1914 was made by a sculptor from Kęty, and it holds a painting of the Virgin Mary with the Child in metal dresses. The side altars are dedicated to St Joseph and St Anne. The church also has an organ from 1966 and wooden chandeliers from 1965, the work of the local sculptor Józef Kupczak.
Żabnica lies in the Żywiec Beskids. The road towards the mountain meadows leads, for example, to the PTTK mountain hut on Hala Boracza, and the peak of Rysianka is on the same route as Żabnica.

Be the first! Add a comment.
You need to log in to add a comment.
Log in