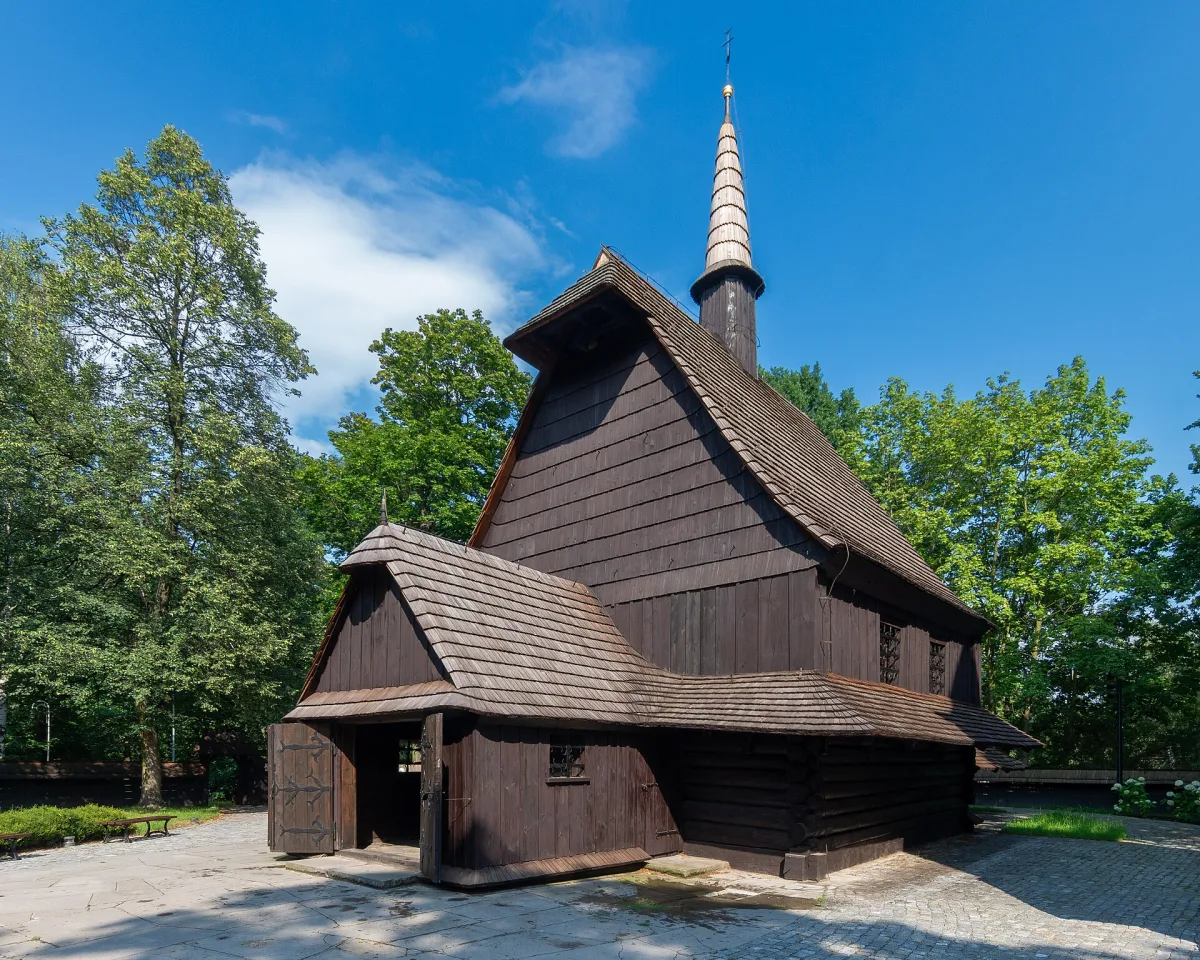
A wooden church from the early 16th century moved from Syrynia in 1938, the oldest building in Katowice and a branch of the Katowice History Museum.
The wooden Church of St Michael the Archangel stands on Beata Hill in Kościuszko Park in Katowice and is the oldest surviving building in the city. It was probably built in 1510 in Syrynia near Wodzisław Śląski, and in 1938 it was dismantled and moved to Katowice. Since 1997 it has been a branch of the Katowice History Museum, but it still functions as a parish church.
The church was moved from Syrynia because the parish there had built a new church and sold the old one to the city of Katowice. The first wooden church in Syrynia was built in 1305, and St Michael the Archangel was chosen as its patron. The date 1510 was given by the German art historian Hans Lutsch, who relied on a date carved on a beam that no longer exists. However, no documents on the construction of a new church in the 16th century have survived, so in 1510 it could have been an enlargement or renovation of an older church.
It was saved from demolition by a visit of Emperor Wilhelm II in 1913. After returning to Berlin the emperor issued an order that the wooden church in Syrynia must not be pulled down, even if a new one were built. In August 1938 the church was carefully dismantled and re-erected in Katowice on the site of the Bismarck Tower of 1903. The tower was demolished in 1933, and parts of it were used in the construction of the Cathedral of Christ the King. The church was consecrated on 11 June 1939.
The idea of moving it came from Tadeusz Dobrowolski, director of the then-under-construction Silesian Museum and a conservator of monuments. He planned to create in the city a gallery of monuments of Upper Silesian wooden architecture. Next to the church a granary from Gołkowice and a 17th-century barn were erected, which were meant to be the beginnings of an ethnographic park.
The church has a log construction of pine logs joined at the corners without nails, and about 35 percent of the original materials have been preserved. The walls are covered on the outside with vertical boards and shingles. The building took its present form in the mid-17th century: a nave on a square plan, a rectangular chancel and a sacristy on the north side. Each part has a separate gabled shingle roof, in an arrangement called the Silesian one. The walls of the nave and chancel are surrounded by sobota, that is, wooden arcades that protect the lower parts of the walls from rain.
Beside it stands a free-standing bell tower of post construction with sloping walls and a tented roof. The bell tower of 1679 was dismantled in 1853, and a replica was built in the same year. The whole complex is surrounded by a wooden fence on an oval plan with three gates.
The interior is a single nave measuring 7.34 by 7.28 m and a chancel of 5.70 by 4.35 m, covered with a flat plank ceiling. A gallery supported on eight posts runs along the west and north sides. Beneath it stands a Gothic stone holy water stoup from the 14th century. A Baroque pulpit from the 17th century has survived, with sculptures of St Hedwig of Silesia, St Helena and St Augustine, as well as a late Gothic sculpture of the Virgin and Child from the early 16th century, moved from Dębieńsko. On the walls of the chancel remains of polychrome decoration with a scene of the Crucifixion can be seen.
On the church grounds there is a lapidarium, opened and blessed on 29 April 2009. It contains, among other things, a mining boundary stone from Upper Silesia, a granite road stone from the area of Graniczna Street, a slab from the mass grave of Silesian insurgents from the cemetery in Janów, and gravestones discovered in Józefowiec and Dąb.
The church was entered in the heritage register in 1971. It lies on the Wooden Architecture Route of the Silesian Voivodeship. Renovation work was carried out from October 2024 to 2025: the shingles were replaced, the sandstone floor was strengthened, the wood inside was conserved and a fire protection system was installed. Beneath the church there are undergrounds whose origin has not been settled: air-raid shelters from the occupation period, a link with the former "Beate" mine, or a remnant of the Bismarck Tower are mentioned.

Be the first! Add a comment.
You need to log in to add a comment.
Log in