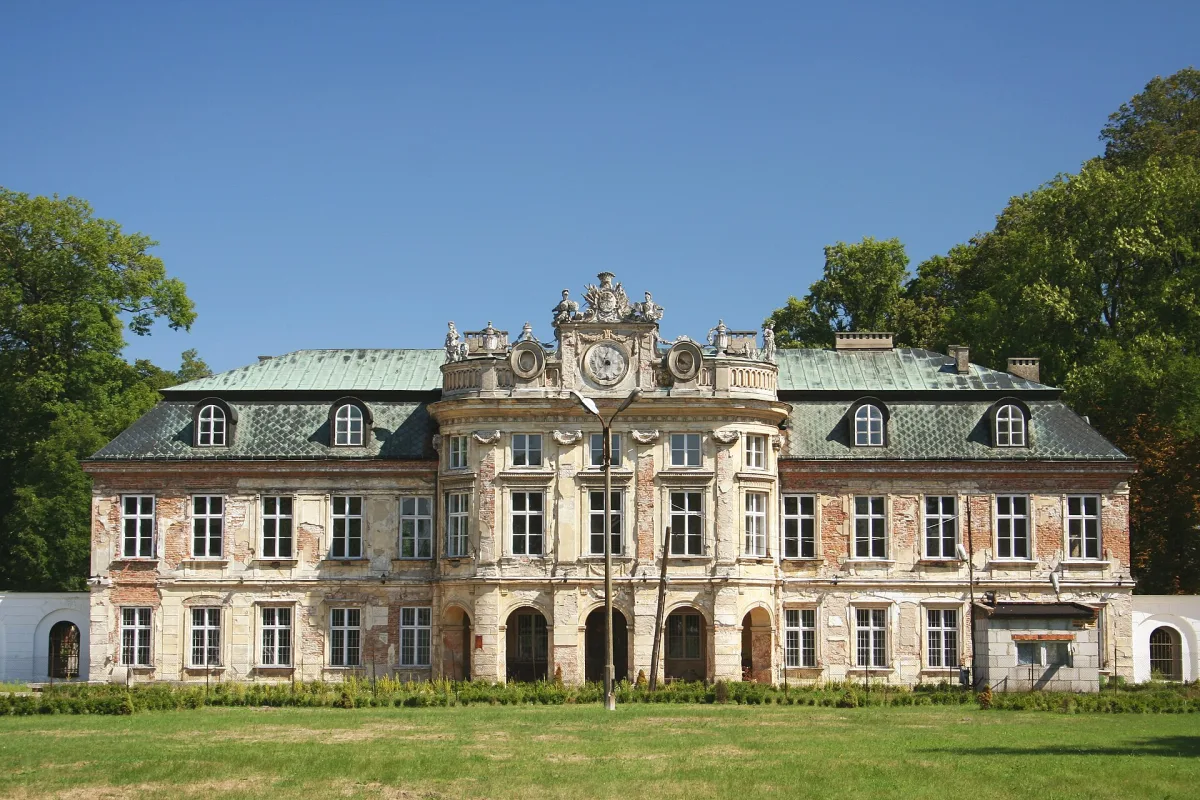
An early Classicist Dembiński palace completed in 1794, part of a complex with outbuildings and a park, unused for decades.
The Dembiński Palace in Szczekociny is an early Classicist residence with a mansard roof, completed in 1794. It is part of a palace and park complex and since the 1990s it has stood unused, in poor technical condition.
From 1709 the Szczekociny estate belonged to the Dembiński family of Dembiany. At that time there was still a wooden manor house here, built by the earlier owners, the Koryciński family. The decision to build a new residence was taken around 1775 by Franciszek Dembiński and his wife Urszula, née Morsztyn, of the Leliwa coat of arms. After Franciszek's death in 1776 the construction was led by Urszula. The art historian Władysław Tatarkiewicz regarded Jan Ferdynand Nax as the designer of the palace. The work was completed in 1794.
The palace and park complex is one of the earliest compositions in the landscape style in Poland. It is based on an east-west axis: an access road, a courtyard closed off by the palace, and a freely arranged garden. The extension of this axis is today's Senatorska Street, and at its end stands St Bartholomew's Church, rebuilt in 1782 in the Classicist style by Urszula Dembińska.
On both sides of the palace symmetrical single-storey outbuildings were built, linked to it by galleries on a quarter-circle plan. On the south side there was a geometric garden, on the north a farmstead. At the beginning of the 19th century a fence with three gates was added, along with two guardhouses at the main entrance, in which the servants and the caretaker lived.
The palace was built of brick on a rectangular plan. The façade is divided symmetrically by a three-storey projection with an arcaded loggia on the ground floor. On its attic there is a clock face, a cartouche with the Leliwa and Pobóg coats of arms, and sculptures of Flora and Pomona. The garden elevation is decorated with a projection with a triangular tympanum, on which a bas-relief shows a scene from Ovid's Metamorphoses: Diana and Actaeon.
After the Second World War the palace housed a school. In 1980 a fire destroyed the roof and the roof structure. In the 1980s renovation work was carried out with the intention of setting up a cultural centre here, but since 1990 the building has not been in use. Damaged parts include the façade decoration, the stuccowork and the installations.

Be the first! Add a comment.
You need to log in to add a comment.
Log in