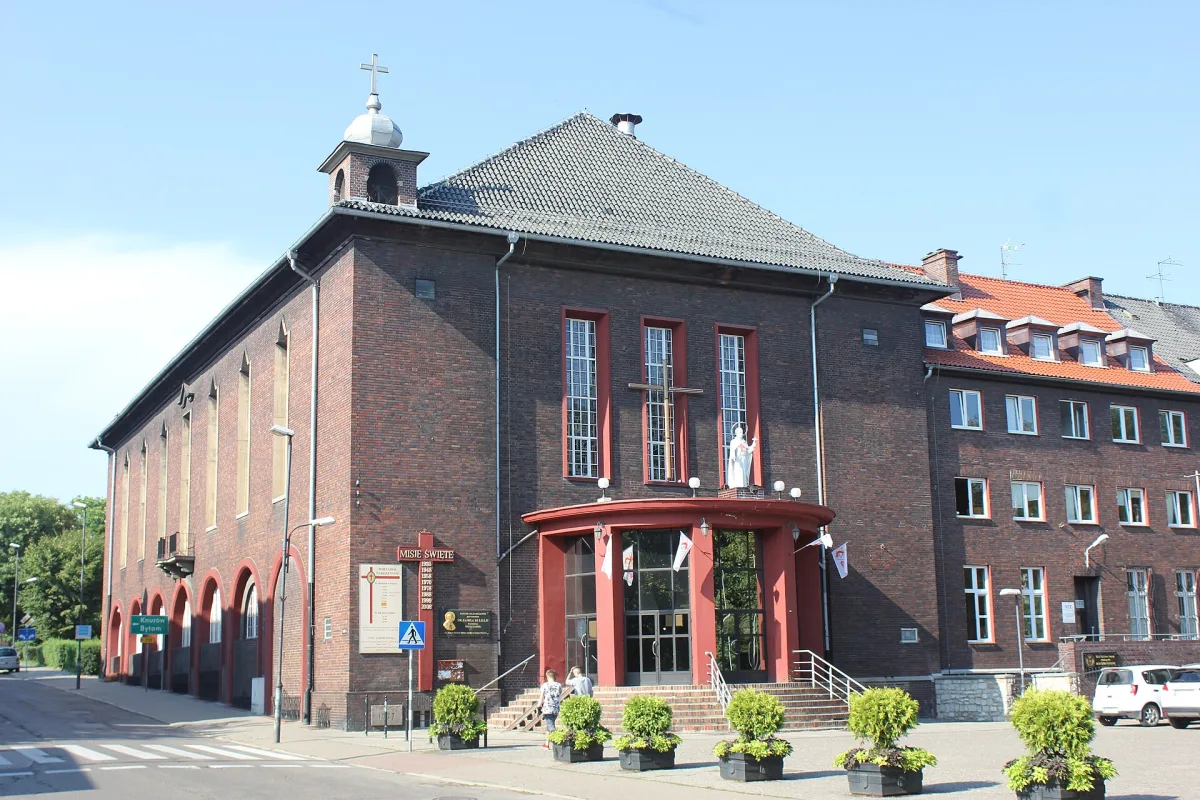
A Camillian church in Zabrze from 1928, created in an adapted theatre hall, with an interior designed by Dominikus Böhm.
The Church of St Camillus in Zabrze is an unusual church: it was created by adapting a theatre hall that was meant to be the seat of a Catholic union house and to serve as a church only temporarily. It is run by the Camillian Fathers, and since the mid-1990s St Camillus has been the patron saint of the city of Zabrze.
The body of the building was designed by the Gliwice architect Heinrich Gerlach, and the interior by the Cologne architect Dominikus Böhm. The foundation stone was laid in 1927, and the church was blessed on 7 October 1928 by the Bishop of Wrocław, Adolf Bertram. In 1932 the Camillian post was raised to the rank of a curacy and then a parish. The church formed a single block with the hospital, and until the Second World War the whole belonged to the order. In 1947 the communist authorities took the hospital over for the state, leaving only a small part of the building next to the church. A general renovation, together with the rebuilding of the chancel, was completed in 1978.
According to the parish website, the church gained in importance in the mid-1990s, when towns were returning to historical symbols and choosing patron saints. By a resolution of 9 September 1996 the City Council declared St Camillus, patron of the sick and of healthcare, the patron of Zabrze, and the decision was approved by the Bishop of Gliwice and the Holy See. The argument was the many hospitals and medical facilities in the city. The anniversary of the choice is celebrated every year on the first or second Sunday of October.
The church stands in the north-eastern corner of the square, and its tower punctuates the view along Wodna and Wolności streets. The body consists of an elongated nave, two chapels at the sides of the chancel and a tower mass that forms the facade. Three equal towers were planned, but one was built, with a concave cylindrical niche. The interior is a hall with a ring of connected niche-chapels, lit by twelve windows. The chancel lies on a platform above the crypt. The stained-glass windows form geometric compositions of rectangles and triangles in red, brown, heather and green, and those in the chancel were designed by August Wagner of Berlin. Originally the walls were metallic silver; they were later painted over.
In the gallery above the entrance stands a 41-stop organ by Gebrüder Rieger of Krnov, built in 1929, with three manuals and a pedal. The case was designed by Dominikus Böhm.
Close by, about 700 m away, is the House of Music and Dance, and about 2 km away are the municipal botanical garden and the water tower. The Guido Mine is about 2.4 km from here.

Be the first! Add a comment.
You need to log in to add a comment.
Log in