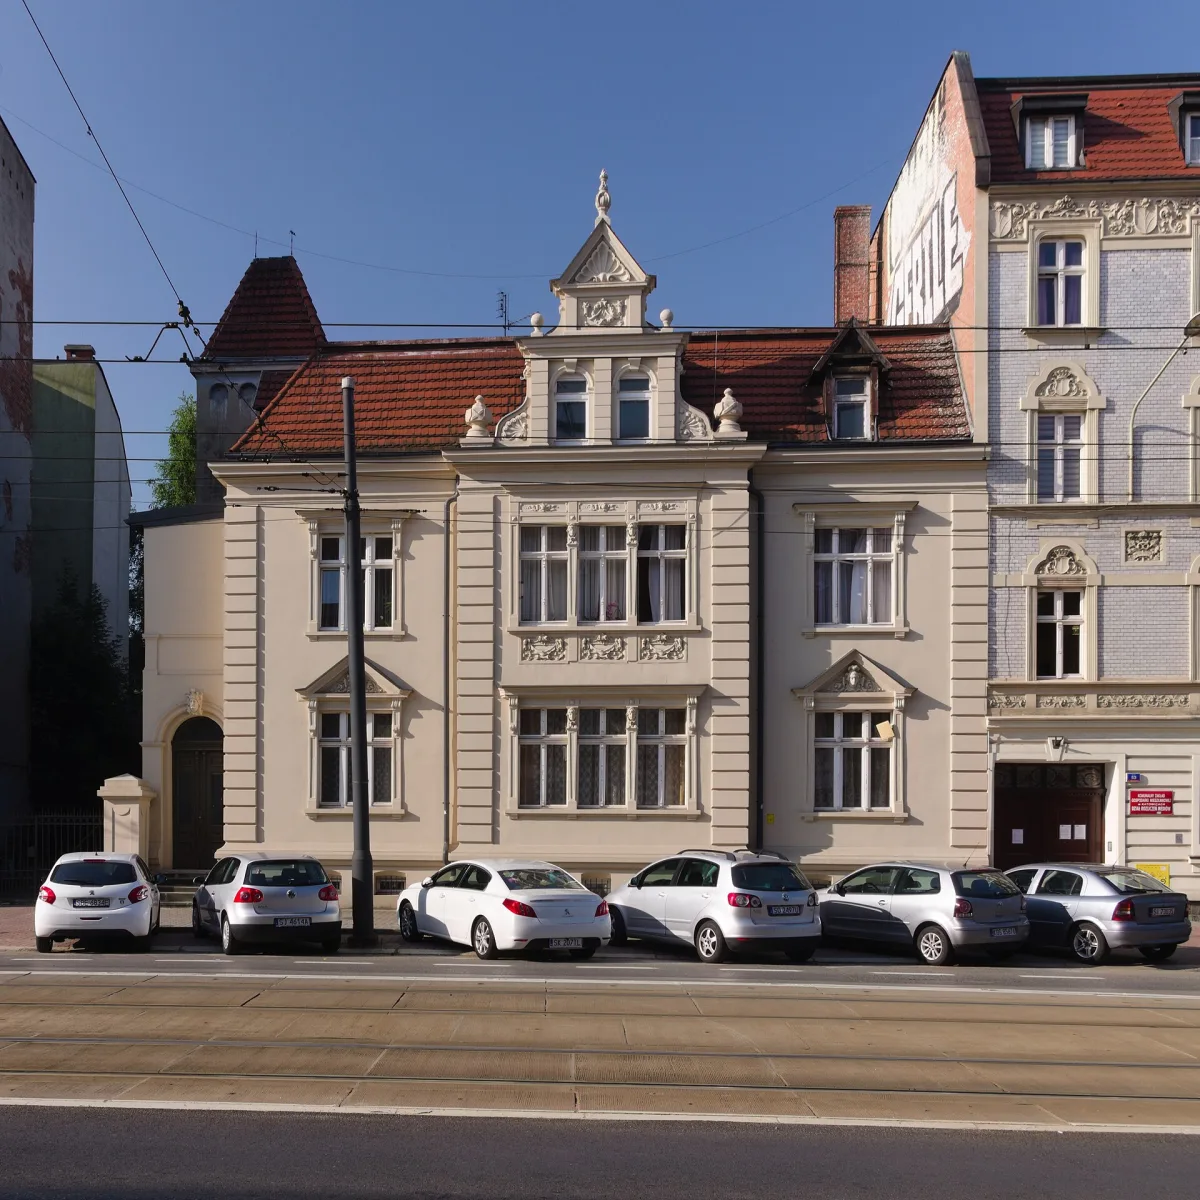
A Neo-Renaissance villa from 1897 on ul. Warszawska, built for the owner of a tiled stove factory.
The Neo-Renaissance brick villa at ul. Warszawska 55 in Katowice was built in 1897 for the industrialist Oskar Działoszyński. It is a residential building, so it is seen only from the street.
Oskar Działoszyński bought the plot in 1897, extended the workshop already standing there and set up a tiled stove factory. The sources say no more about him. The author of the design is named inconsistently: K. Łakomy attributes it to Hugo Grünfeld, while the inventory of the State Archive in Katowice names Max Grünfeld. Some sources give the year 1898.
The two-storey building, with a basement and a usable attic, has a gabled roof covered with tiles. The five-bay façade is symmetrical, and on the east side stands a tower with the entrance. In the centre of the façade a projecting section is topped by a tall, stepped gable. It is decorated with tympana with knights' heads, a panel with a wreath and a shell, and volutes. The original design had richer sculpture and different windows, which were not carried out. Today the elevation is plastered, and the original brick can be seen only on the rear south wall. The porch was added after the Second World War.
Before 1897 the plot held a dwelling house with a stable, and from 1890 a potter's workshop. In 1914 the property belonged to a company making stoves. After the First World War the building served as a multi-family house, and in 1945 it was slightly damaged. The stove factory did not survive, but some of the outbuildings still stand. The villa belongs to the city and tenants still live in it. Since 20 October 2023 it has been listed in the heritage register. The Katowice History Museum stands nearby.

Be the first! Add a comment.
You need to log in to add a comment.
Log in