
A late Baroque palace from 1796 in Tarnowskie Góry-Rybna, linked with music since the 1980s, now a municipal cultural institution.
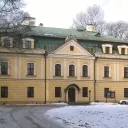
The Palace in Rybna is a late Baroque residence from 1796, standing in a district of Tarnowskie Góry. Today it is a municipal cultural institution of the municipality of Tarnowskie Góry: it hosts classical music concerts, exhibitions and meetings with artists, and the building also runs catering and hotel services. Previously it was a rifle training school, a military hospital, a block of municipal flats and a creative retreat for musicians.
At the beginning of the 18th century Rybna passed into the hands of the Warkocz family. In the time of Antonina Warkocz née Bujakowska the older residence, built by the Blach family, the first owners of the village, was extended in the late Baroque style and took on an appearance close to the present one. The work was completed in 1796, as confirmed by the date on the cartouche in the pediment of the façade. In the 19th century the estate changed owners, the last being the von Koschützkis (in Polish Kosiccy), who left for Germany in 1922, when Rybna found itself in Poland.
The State Land Fund handed the estate over to a settlement company, which parcelled out the manor land. In 1934 the palace was bought by the Silesian Sub-district of the Riflemen's Association, which opened a rifle training school in it. After the outbreak of the war the Germans set up a military hospital here, and in January 1945 a hospital was again operating in the palace. After the war the building was converted into municipal flats, and some rooms served as warehouses and the seat of a club. Long use without renovation led to serious dilapidation.
In 1974-1980 the Zamet Mechanical Works from Strzybnica rebuilt the palace to its original form and removed later alterations. In 1982 the building was taken over by the Association of Polish Musicians, who set up a Creative Work House here. Since then the palace has been associated with music: the weekly “Sunday Afternoons” concerts have become a tradition that continues to this day. In the early 1990s the Regional Cultural Centre was established, and in 2011, after the revitalisation of the façades and interiors, the present cultural institution was set up.
It is a two-storey building of stone, plastered, on a rectangular plan with slightly rounded corners. It is covered by a high mansard roof with dormers, a feature of late Baroque architecture. The seven-bay façade on the east side has a slightly projecting three-bay avant-corps with pilasters, topped with a triangular pediment with sculptures of two lions. In its field is a heraldic cartouche with the date 1796. This façade layout already represents the Neoclassical style. The entrance portal is closed by a basket arch, and the first-floor windows have surrounds with an acanthus and shell motif.
Inside, on the axis, there is a vestibule with a barrel vault and a staircase, and on the first floor a salon with rooms on either side. On the park side a balcony on four cast-iron pillars and a summer stage were added in 2009-2010.
The palace is surrounded by a park, formerly in the English style, with Neoclassical features: with straight axial paths. In the western part an avenue of nineteen pedunculate oaks about 200 years old has survived; they are natural monuments, as is one horse chestnut. In front of the palace entrance elements of a former fountain have survived.
Closest, about a kilometre and a half away, stands the church in Strzybnica. It is a few kilometres to the centre of Tarnowskie Góry, where you will find the Museum in Tarnowskie Góry and the Silver Mine in Tarnowskie Góry, where you can visit the underground workings.

Be the first! Add a comment.
You need to log in to add a comment.
Log in