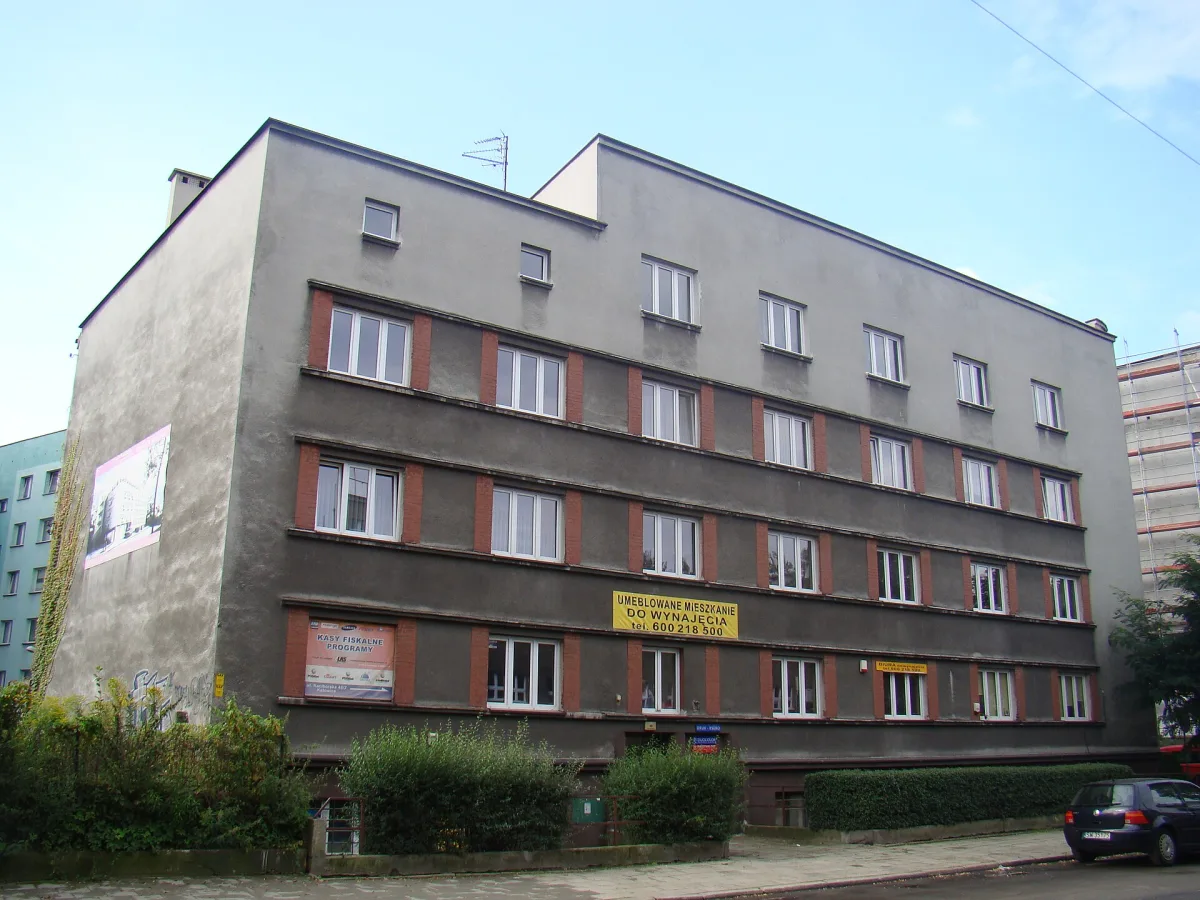
A modernist tenement house from 1932 with a corner oriel, built by the firm of Engineer Jan Piechulek.
The tenement house at Raciborska 48 in the Śródmieście district of Katowice is a modernist building from 1932, entered in the heritage register. It was built by the firm of Engineer Jan Piechulek, who later lived in the house himself. It stands on the corner of Raciborska and a short stretch of Koszarowa Street.
The building was erected of brick in the spirit of functionalism, a movement linked with the International Style. It has four storeys above ground and a basement, and its footprint covers about 461 square metres. The corner oriel has survived, emphasising the position of the house on the corner of the streets. Protection covers both the building itself and the greenery surrounding it; the tenement house is also in the municipal register of monuments.
The house was modernised and later thoroughly renovated: the brick details of the facade were reconstructed, and the outbuildings in the courtyard were pulled down. Today it houses businesses and organisations, so the interiors are not open to visitors. On a walk around the area it can be combined with the Cathedral of Christ the King and Kościuszko Park, which lie a little further on.

Be the first! Add a comment.
You need to log in to add a comment.
Log in