
The hill where Cieszyn began
Castle Hill (Góra Zamkowa), also known as Wzgórze Zamkowe, is a small elevation with steep slopes in the fork of the Olza and the Bobrówka, right on the border with the Czech Republic. The oldest traces of settlement here go back to the 6th-5th century BC, and permanent settlement appeared in the 10th century. It was linked to the destruction of the nearby stronghold called Stary Cieszyn. The stronghold on the hill was soon to take over its functions and become the seed of today's town. In 1155 the name Tescin was mentioned in the protective bull of Pope Adrian IV, and in the course of the 12th century the stronghold was given the rank of a castellany.
Around 1290 the Duchy of Cieszyn came into being and the castle became the ducal seat. In the second half of the 14th century Duke Przemysław I Noszak had the wooden fortifications replaced with masonry ones. The Gothic Piast Tower has survived from that time. Destruction was brought by fires and above all by the Thirty Years' War: the castle fell into ruin and decayed for the next two centuries. In 1839 Archduke Charles Louis of Habsburg had it demolished, except for the foundations, one tower, part of the bastion and the rotunda. A Romantic park was laid out on the hill.
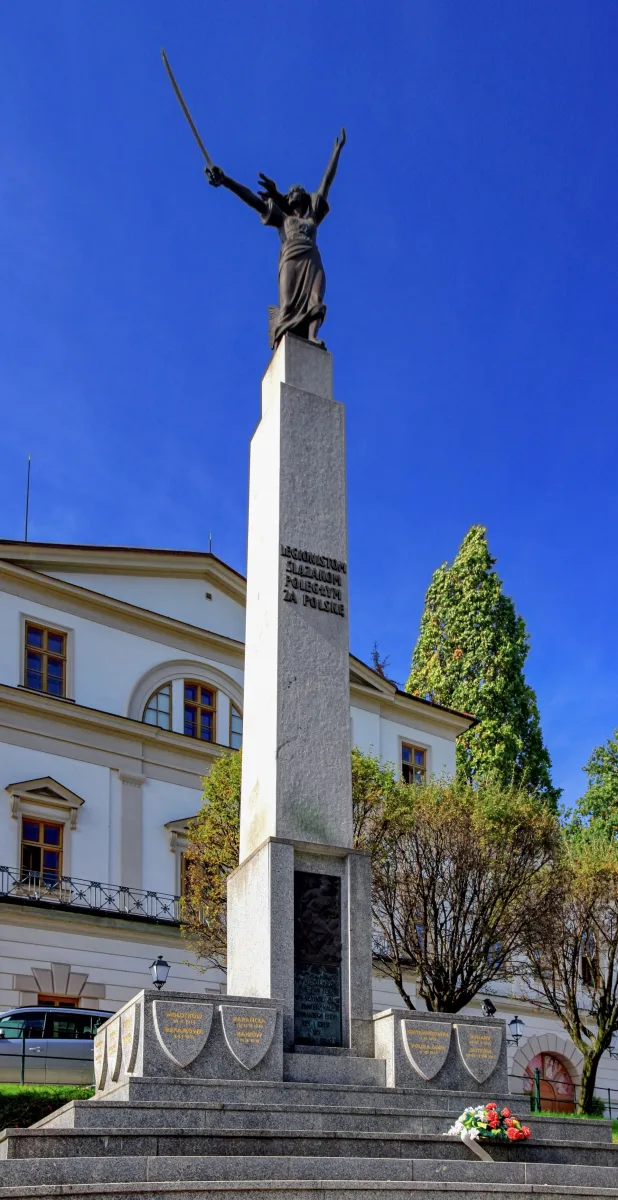
From the Habsburg period comes the neoclassical Habsburg Hunting Palace at the foot of the hill, built in 1838-1840 to a design by Joseph Kornhäusel. In front of it stands the Cieszyn Nike, a monument to the Silesian legionaries from 1934, destroyed in September 1939 and recreated in 2005. The sources differ on the height of the Piast Tower: some give almost 30 metres, others 24 metres, so we do not quote a figure here.
The rotunda: the only one of its kind in Poland, but of what age?
The oldest building on the hill is the Rotunda of St Nicholas. It is regarded as the only Romanesque rotunda in Poland preserved together with the vault of its nave. It was built of limestone. The walls, about a metre thick, have two layers of carefully dressed ashlar with rubble bound with mortar between them. The interior of the nave has a diameter of 640 centimetres, and a semicircular apse with a diameter of 140 centimetres adjoins it. The nave is covered by a dome made of rings of flat stones, and the apse by a spherical conch. Originally the interior had a gallery supported on columns, reconstructed at the beginning of the 1950s. The stairs to it are hidden in the thickness of the north wall.
The age of the building is a matter of dispute among researchers, who hold different positions. Some, among them Georg Raschke, Anna Kietlińska and Idzi Panic, date the rotunda to the first half of the 11th century. Jan Zachwatowicz and Maria Pietrusińska placed it between the second half of the 11th century and the first third of the 12th century. Andrzej Tomaszewski, Albin Gabriel and Teresa Rodzińska-Chorąży favour the 12th century, and Tadeusz Dobrowolski a time between 1211 and 1223. Research from 2013-2016, carried out by a team from the Jagiellonian University and the Museum of Cieszyn Silesia, moved the dating to the 12th century. The arguments were the single-phase character of the building and the original character of the staircase in the wall. The register and descriptions usually give the 11th or 12th century in general terms.
What the written sources say
The first mention of a church dedicated to St Nicholas in Cieszyn is a document of Bishop Lawrence of Wrocław of 25 May 1223, issued for the Norbertine convent in Rybnik. It is not certain, however, whether it refers to the rotunda. Idzi Panic identifies it with this church, while Teresa Rodzińska-Chorąży and Zofia Jagosz-Zarzycka assume two parallel churches, of which the one dedicated to Nicholas stood outside the stronghold, in the pre-chartering settlement. In 18th-century sources the rotunda appears as the chapel of St Wenceslas. The entry adds that it is not known whether the patron was Nicholas of Myra or Pope Nicholas I, although the first possibility seems more probable.
At the end of the 13th century and in the 14th century the rotunda was adapted to the Gothic castle: the floor was raised by two metres, the Romanesque windows of the apse were walled up and larger, Gothic ones were cut. The floor was covered with glazed tiles with the Silesian eagle and the inscription "Premislaus Dux Tessinensis". In 1836-1839 Józef Kornhäusel hid the Romanesque walls under a neo-Renaissance cladding, as a garden pavilion. The building owes its present appearance to the re-Romanisation of 1949-1955, and on 6 December 1997 it was re-consecrated.
The rotunda on a banknote
After the 1995 redenomination, the image of the Cieszyn rotunda appeared on the twenty-złoty banknote. This is one of the reasons why the building is so recognisable outside the region.
What next: the town below the hill
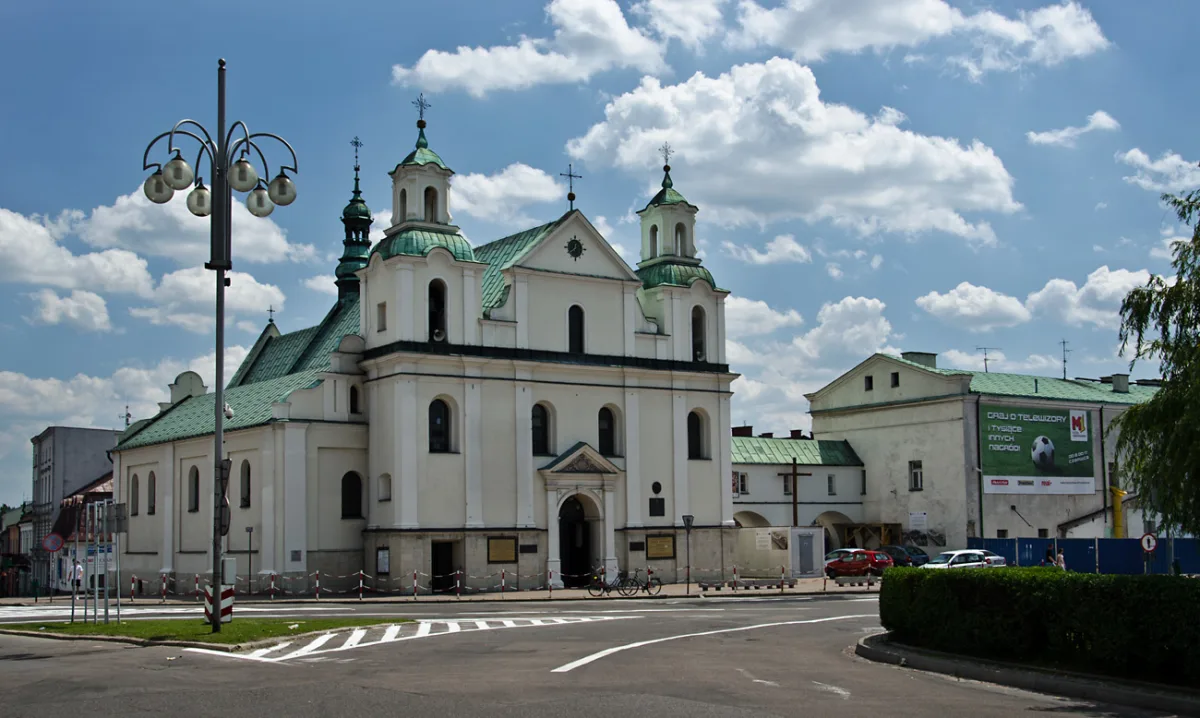
From the hill it is easy to go down to the old settlement that developed on the other side of the moat. The oldest Catholic church in the town is the Church of St Mary Magdalene, formerly Dominican, where the Piasts of Cieszyn are buried. The Market Square (Rynek) was laid out in 1496 by Duke Casimir II, and the town hall on its southern side, completed in its present form in 1800, was designed by Ignacy Chambrez. Nearby, on the Stary Targ, stands a copy of the Gothic figure of the Madonna and Child, the original of which is displayed by the Museum of Cieszyn Silesia.
Father Leopold Szersznik founded in 1802 a museum which is regarded as the first public museum in the Polish lands. His book collection has served since the same year as the first public library in Upper Silesia, and today it is looked after by the Cieszyn Library (Książnica Cieszyńska). In 1806 Fabian Beinhauer founded the first printing house in Cieszyn, and the tradition of printing is recalled by the Printing Museum. The division of the town after the First World War and the legend of the founders of Cieszyn have their own articles.

Be the first! Add a comment.
You need to log in to add a comment.
Log in