
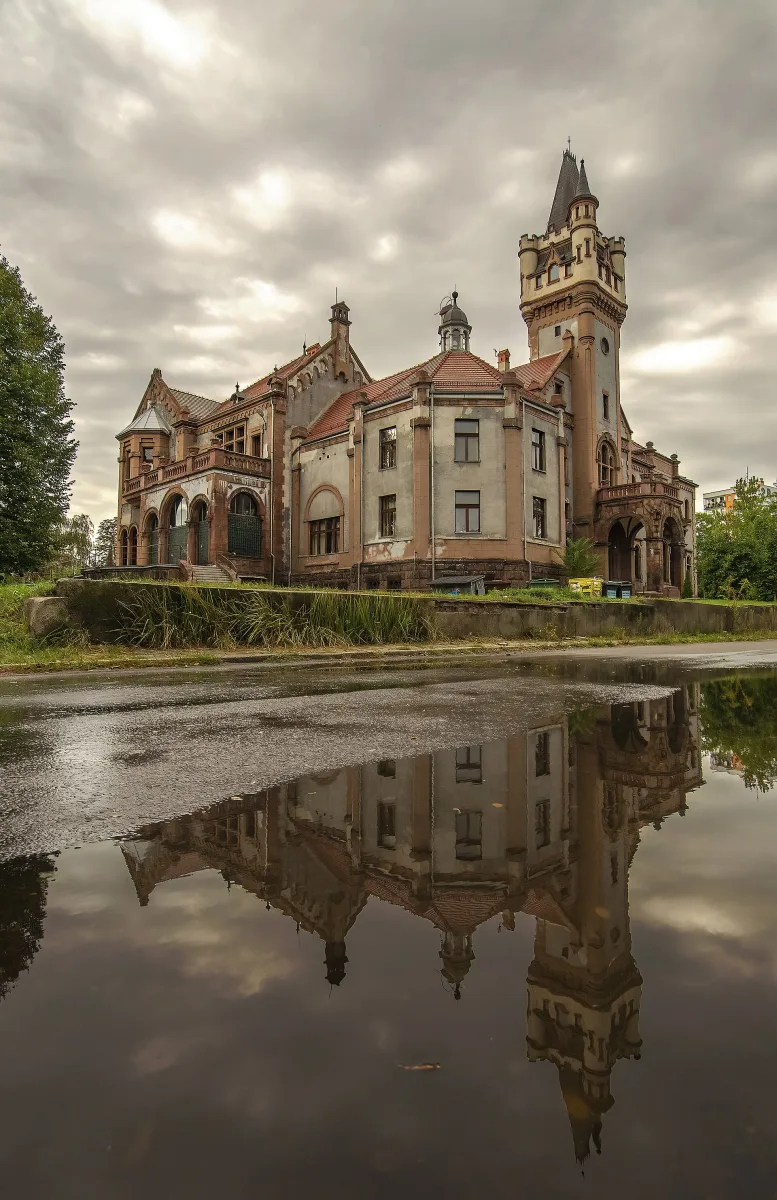
The wealth of Upper Silesia and the Dąbrowa Basin was built by mines, ironworks, textile factories and great landed estates. Their owners left behind residences that today are museums, offices, courts or ruins. This overview leads from the palaces of manufacturers, through the seats of the aristocracy, to places where only walls and a park remain.
Manufacturers of Sosnowiec and Katowice
Dietel Palace in Sosnowiec is a Neo-Baroque residence of a family of textile manufacturers, built in the second half of the 19th century. The first plans from the 1880s were signed by Stanisław Waligórski, and after a fire in the roof in 1900 the building received a tall roof with dormers. The palace belonged to a paternalistic complex that also included a park, a factory, a workers' housing estate and a Protestant church. The interiors have survived: a two-storey ballroom, a dining room known as the Dutch Room with oak panelling, and a smoking room with stained glass. In January 1945 it was taken over by the Soviet NKVD commandant's office, and many elements of the furnishings were destroyed. Until 1997 it housed a music school, and since that year the palace has been privately owned and is undergoing renovation.
Not far away stands Franz Schön Palace, the residence of the owner of a vicuña wool factory. Sources give its construction as 1900-1903; the heritage register dates the whole complex more broadly, to 1870-1880, but also gives 1903 as the end of the palace's construction. The building is Eclectic, with a predominance of Neo-Gothic in its English variety. In 1919, during the Silesian Uprising, it housed the uprising's command, and in 1921 the seat of the plebiscite defence. Since the 1920s the palace has housed a court, so it is a working official building, not a museum.
In Katowice, on Plac Wolności, stands Goldstein Palace, a Neo-Renaissance villa of the brothers Abraham and Josef Goldstein, completed in 1872 (according to the heritage register, work continued until 1875). The brothers came from the Kingdom of Poland to set up another of their chain of sawmills located on both sides of the Prussian-Russian border. After a fire at the sawmill in 1892 they moved the firm to Wrocław and sold the property. The architect is not known; historians suspect he came from Berlin. On the side elevation there are sculptures of three women, allegories of industry, science and the fine arts. From 1975 the avant-garde theatre 12a operated in the cellars, and today the building belongs to the city and houses a registry office.
The aristocracy and industrial families
Donnersmarck Palace in Nakło Śląskie is a Neo-Gothic residence built from 1856 on the initiative of Count Hugo I Henckel von Donnersmarck and completed in 1858. The Viennese architects Johann Romano von Ringe and August Schwendenwein von Lanauberg are named as possible authors of the design. In 1891 the palace was extended by Lazarus IV. It is surrounded by a park designed by Peter Joseph Lenné. Today the palace houses the Centre of Silesian Culture.
In Koszęcin the palace grew out of a castle. A wooden castle burned down in 1603, and a masonry one was completed in 1605 by Andrzej Kochcicki. From 1804 to 1945 it was owned by the Hohenlohe-Ingelfingen family, who in 1828-1830 rebuilt it in the Neoclassical style to a design by Albert Roch. Since 1953 it has housed the Stanisław Hadyna “Śląsk” Song and Dance Ensemble, and the Chamber Concert Hall was set up in the chapel.
In Wodzisław Śląski the Dietrichstein Palace stands on the site of a medieval castle that the Swedes destroyed in 1648. The new residence was commissioned by Guidobald Josef von Dietrichstein, married from 1743 to Maria Gabriela Henckel von Donnersmarck. The façade bears a double cartouche with the coats of arms of both families. The design was probably by the Moravian architect Franz Anton Grimm. It is regarded as one of the first Classicist buildings in the Polish lands. A museum has operated in it since 1971, and in 2018-2022 the mansard roof with dormers was recreated.
In Cieszyn the Habsburgs had the Hunting Palace, which despite its name was rarely used for hunting. In 1838 Archduke Charles Louis brought in the Viennese architect Joseph Kornhäusel, and the palace was built in 1838-1840, using the remains of the lower castle. The Habsburgs visited rarely, and day to day it housed the administration of the Cieszyn Chamber. In 1846 Franz Liszt played here. In 1918 the palace became the seat of the National Council of the Duchy of Cieszyn, the first Polish authority in Cieszyn Silesia. Today it houses Zamek Cieszyn, a design centre.
Hunting and landed residences
The princes of Pszczyna had several houses for hunting. The oldest is the manor house in Tychy from 1685, built for the Promnitz family and extended in 1766-1782 into a palace form. In the 19th century the Hochbergs laid out the Brewery Park (Park Browarniany) around it. Then, in 1861, the hunting palace in Promnice was built on Lake Paprocany, in the Neo-Gothic style, to a design by Olivier Pavelt, on the initiative of Prince Hans Heinrich XI of Hochberg. In September 1867 it burned down, and the reconstruction was completed in October 1868. The German emperors Wilhelm I and Wilhelm II stayed here, and the number of hunting trophies grew from 34 in 1865 to 450 in 1927. After the war the building served as a holiday centre, and in 2018 it was handed over to the Pszczyna Castle Museum, which is carrying out its revitalisation.
In Cieszyn County, on the Pietrówka stream, stands the palace in Zebrzydowice, built on the site of a Gothic castle. In 1764 Baron Jan Ryszard von Mattencloit rebuilt it as a Baroque residence. During the Second World War the palace burned down; it was rebuilt in 1958-1963, and today it houses the Municipal Cultural Centre.
In the Jura lies the Raczyński Palace in Złoty Potok. Its present Classicist form was given to it in 1856 on the orders of General Wincenty Krasiński, on the site of an old manor house known as Zameczek (the Little Castle). Through his daughter Maria the estate passed to the Raczyński family, who lived here until 1939. The complex includes a 40-hectare English-style park on the Wiercica. The palace interiors are not open to visitors, and the building is in poor technical condition.
When only a park remains of a palace
The strongest example is the Tiele-Winckler Palace in Miechowice. A Classicist palace was built from 1812 on the initiative of the merchant Ignatz Domes, and in the mid-19th century Franz Winckler, who came to Upper Silesia as a young miner, gave it a Neo-Gothic form. Eva von Tiele-Winckler, daughter of Valeska and Hubert von Tiele, spent her childhood in this house. In January 1945 the palace was looted and burned, and the burnt-out walls were blown up in 1954. Only the outbuilding and the park laid out in the early 19th century survived. What can be seen is therefore the outbuilding, the park and a hillock with the remains of the building.
This overview shows how varied the fates of such residences can be: from a court and an office, through a museum and the seat of an artistic ensemble, to a ruin. Before a visit, check whether a given building is open to the public, because some are working offices and others have restricted access.

Be the first! Add a comment.
You need to log in to add a comment.
Log in