
Tychy has two birth certificates. The first goes back to the time when the princes of Pszczyna entered gifts and taxes from the village in their accounts, and in 1629 a brewery appears in the sources. The second begins in 1950, when the government decided on the construction of an entirely new town for the Upper Silesian Industrial District. Both beginnings can still be seen in one town, separated by only a few kilometres.
Where the decision on a new town came from
The justification was the 1949 regional plan for the GOP (Upper Silesian Industrial District), also called the deglomeration plan. It assumed that part of the residents of the overloaded, smoky centre of the agglomeration would move to new towns and estates in a ring 10-12 km wide, beyond the reach of industrial nuisance and mining exploitation, but at a distance that allowed commuting to work. The surroundings of Tychy, Tarnowskie Góry, Pyskowice and Ząbkowice were regarded as the most favourable. A propaganda aspect also mattered: the new town was to show the structure of a socialist town on land burdened with old buildings.
The resolution on the expansion of Tychy was passed by the Presidium of the Government on 4 October 1950. A month later, on 8 November, a regulation was issued granting the municipality urban status from 1 January 1951. However, Tychy had already earlier had the status of a municipality with town rights, granted from 1934, so 1951 is rather the beginning of the planned town than the first town rights at all. Paprocany and Wilkowyje were included within its boundaries.
Estate A and estates by the alphabet
The first estate was marked with the letter A, and the following ones were named after the next letters of the alphabet. The design of estate A, today also called the Anna estate, was prepared by the team of Tadeusz Teodorowicz-Todorowski in the early 1950s, in the spirit of Socialist Realism. The axes of the composition cross at St Anne's Square, and on cornices, portals and facades bas-reliefs, sgraffito and paintings showing ordinary working people have survived. The estate is not entered in the heritage register, but the city has recognised it as a complex subject to protection.
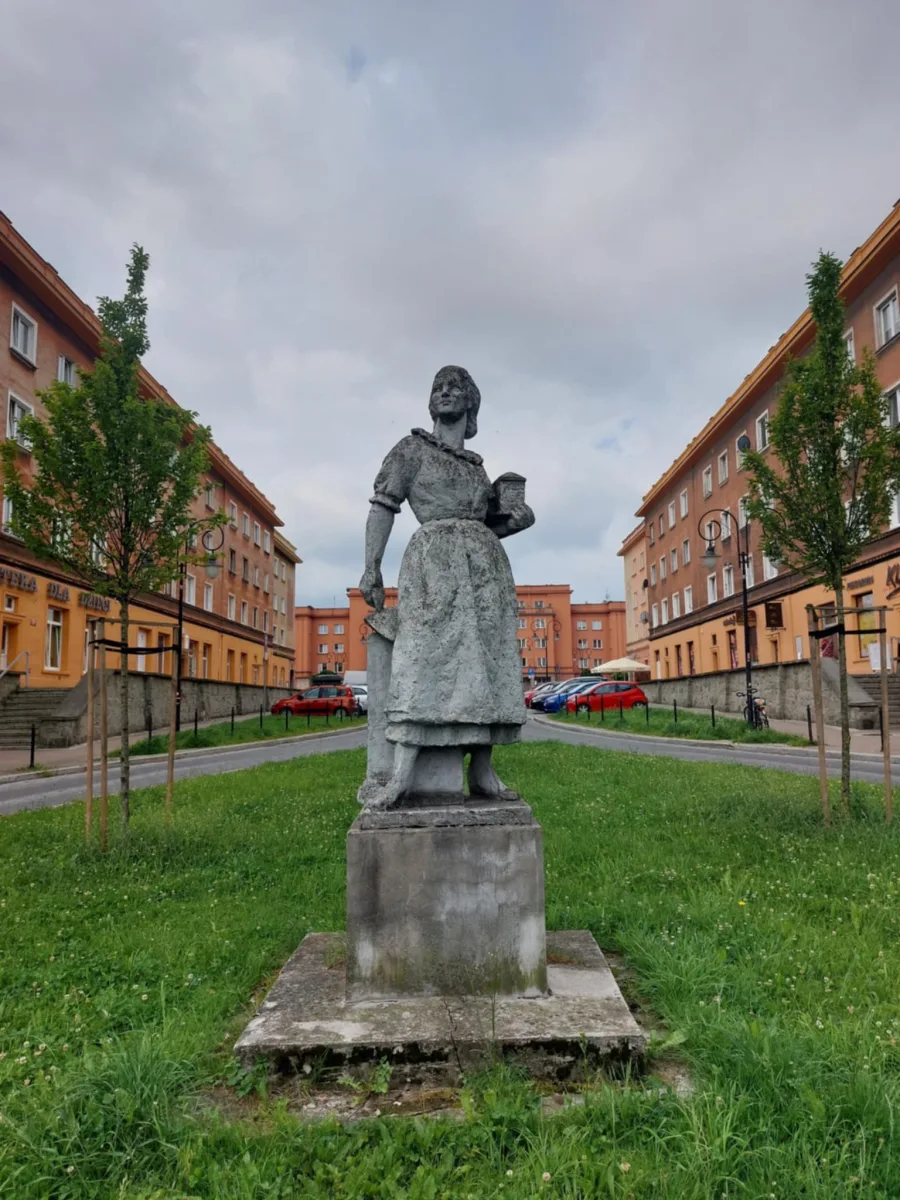
The best-known sculpture of this estate is the Murarka (Bricklayer Woman): a concrete woman in a work apron with a model of a block of flats in one hand and a trowel in the other. The author is Stanisław Marcinów. The sources differ as to the date: some give 1955, others 1951. It is also seen as a reworking of old religious iconography and a reference to the figure of St Hedwig of Silesia, who in art holds a model of a church.
The Wejcherts and the green axis
Further work on the master plan was taken over in 1951 by the team of Kazimierz Wejchert and Hanna Adamczewska, later Adamczewska-Wejchert. The town's master plan was approved on 19 March 1953, and in 1964 both received the State Prize, first class, for the development plans of Nowe Tychy and their contribution to their realisation. The second general plan, approved in January 1962, moved away from Socialist Realist concepts: the monumental promenade axis was replaced by a green axis, and the centre was to be located in a quadrilateral of streets with sides of about a kilometre. The city centre was divided into two districts, northern and southern, with the railway line as the boundary.
From the mid-1950s prefabricated elements were used in the estates, and in the following decades ever larger large-panel estates were built in the town. From the modernist building culture a few sites remain that are easy to include in a walk. The Teatr Mały was built in 1962-1965 to a design by Wacław Jaciów, and the mosaic was designed by Janusz Włodarczyk. Sources give the opening in 1965, while the chronology of Nowe Tychy names 1964. The building initially served as a works cultural centre. In its neighbourhood, on the upper floor of the Andromeda Culture Arcade, the Galeria Obok operates with temporary exhibitions; the first display was opened there in 1994. From the 1960s also comes the fence of the Wartogłowiec cemetery made of prefabricated concrete shells, designed by Marek Dziekoński and awarded in 1962 by the Katowice branch of the Association of Polish Architects.
Churches in a town without churches
The original plans for the new town did not provide for churches. A competition for the first church was announced in 1957 and was not carried out. In January of the following year parishioners began building the church of St John the Baptist on the fields of the former village of Żwaków, before the authorities issued a permit. Permission was obtained only in July, and the church was consecrated on 21 December 1958. It was designed by Zbigniew Weber of Miastoprojekt Nowe Tychy. It is regarded as the first church built in the new town.
Two later churches represent other times. The Protestant Church of the Apostles Peter and Paul was built in 1987-1995, and the crucifix from 1906 comes from a church that no longer exists. The Church of St Francis of Assisi and St Clare, known as Little Assisi, was built on the plan of a Franciscan cross after 1999; the foundation stone was blessed by John Paul II.
A museum, sport and water
The history of the town is told by the Tychy City Museum, opened to visitors in April 2005. In 2005-2012 it was housed in a former hop-drying house on the brewery grounds, and then it moved to the Old Town Hall on Freedom Square. A branch of the museum is the Tychy Sports Gallery at the City Stadium. For relaxing after sightseeing the town has the Tychy Water Park by the forests of the former Pszczyna Forest, opened on 30 April 2018 and powered by biogas from the city's sewage treatment plant.
The brewery from 1629 and the park beside it
The older birth certificate of Tychy is the brewery. The first mention of the Princely Brewery dates from 1629, and it belonged to the ruling families of the Pszczyna land. The plant's official website states that beer has been brewed here continuously since 1629. In 1883 a private princely railway siding was built connecting the brewery with the station, and in 1939 the company Książęce Browary S.A. was formed. The former Mikołowska street runs today through the plant's grounds. At the beginning of the 20th century everyone passing through was treated to beer here, but this custom is no longer maintained. The brewery has preserved one of the oldest working brewhouses, whose decor has changed little since 1905.
Tychy also had a second brewery, the Obywatelski (Citizens'), which operated by the railway station and was closed down in 1998. Sources give its founding as 1897 or 1898. Its casino from 1905 with a park is in the heritage register.
On the grounds of the Princely Brewery there is a brewing museum, opened in 2004 in a former Protestant church from 1902. We wrote about it in the entry for the brewery museum. Right next to it, on Katowicka street, stands the palace and park complex: the hunting manor of the princes of Pszczyna from 1685, extended in 1766-1782, with the Brewery Park laid out by the Hochbergs in the 19th century. The former residence shows that Tychy was earlier a princely village, not a planned town.
It is therefore worth reading Tychy along two routes: once through estates A, B and C, once along Katowicka street, between the brewery and the park. Only together do they make up one town.

Be the first! Add a comment.
You need to log in to add a comment.
Log in