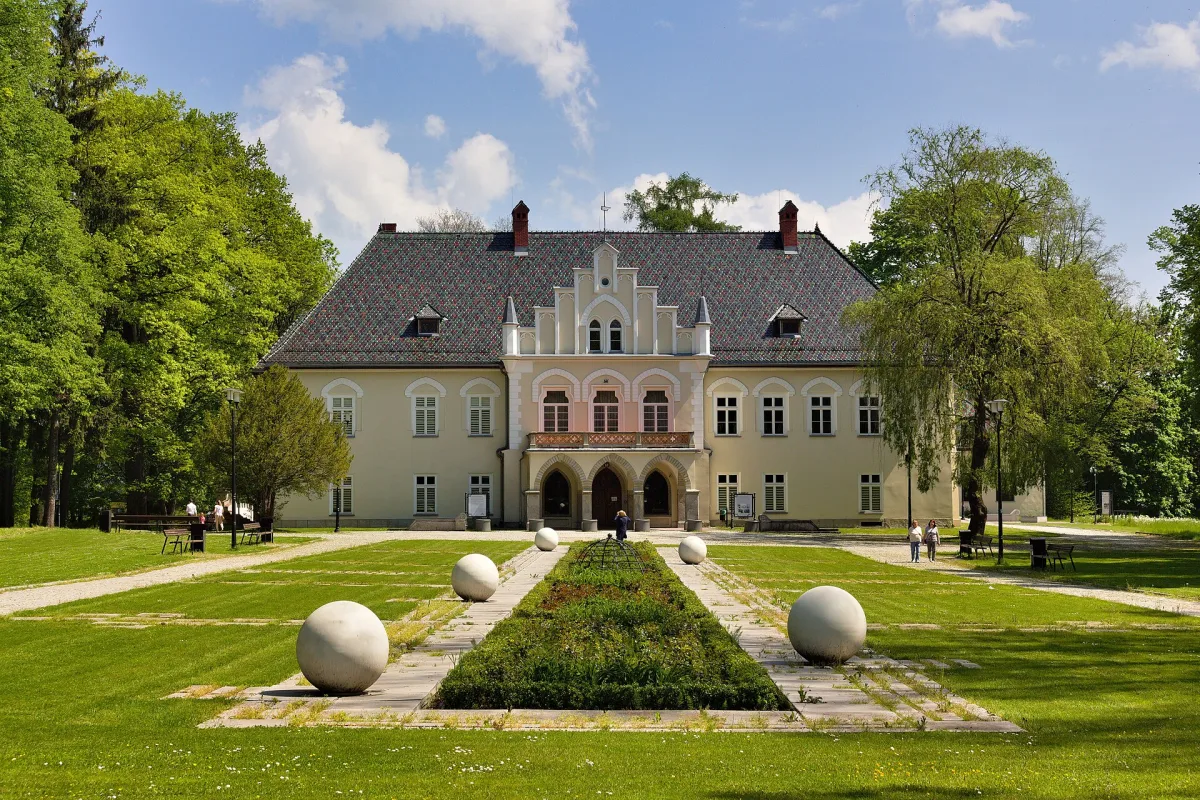
A manor house from the early 17th century, rebuilt in the 19th century in the Neo-Gothic style, today the seat of a registry office.
The manor house in Łodygowice stands on the south-eastern edge of the village, on the Żylica river, at Królowej Jadwigi 6. It was originally a Renaissance fortified residence, today it has a 19th-century Neo-Gothic appearance, and it houses a registry office and a centre for Polish-Slovak cooperation.
On the site there first stood a timber manor house, which from the mid-16th century belonged to the Komorowski family. The brick building was begun in 1629 by Jerzy Zbaraski, but work was halted in 1631 after his death. The estate passed to the Wiśniowiecki family, and in 1632, through marriage, to Stanisław Warszycki. Around 1673 Warszycki surrounded the complex with a stone and earth rampart with bastions at the corners. The rampart formed a perimeter with sides of about 150 metres, and around it ran a moat fed by water from the Żylica, which no longer exists.
After Warszycki's death in 1681 the estate passed to successive heirs, and in 1714 Ludwik Pociej regained it by a court ruling. In 1849 the manor house was bought by the Seelinger family, and in 1866 by Klementyna Primovesi de Weber, wife of the Austrian major Adolf von Klobus. It was in her time that the building was thoroughly rebuilt in the Neo-Gothic spirit, which blurred its defensive character. The Klobus family owned it until 1943.
The manor house has two storeys, is partly cellared and is built on an elongated rectangle measuring 36.4 by 14.15 metres. The roof is hipped and covered with glazed tiles, and at the front a projecting bay with two small towers stands out. The 19th-century additions include a decorative stepped gable with tracery, a balcony with a tracery balustrade and pointed-arch arcades. On the ground floor, barrel vaults with lunettes and two stone Renaissance portals have been preserved.
During the Second World War the building housed a German military headquarters, and after 1945 its furnishings were looted. Later the manor house was home to municipal offices, an agricultural school (until the 1970s), and then a library and a cultural centre. The renovation in 2014-2019 was funded with EU money.

Be the first! Add a comment.
You need to log in to add a comment.
Log in