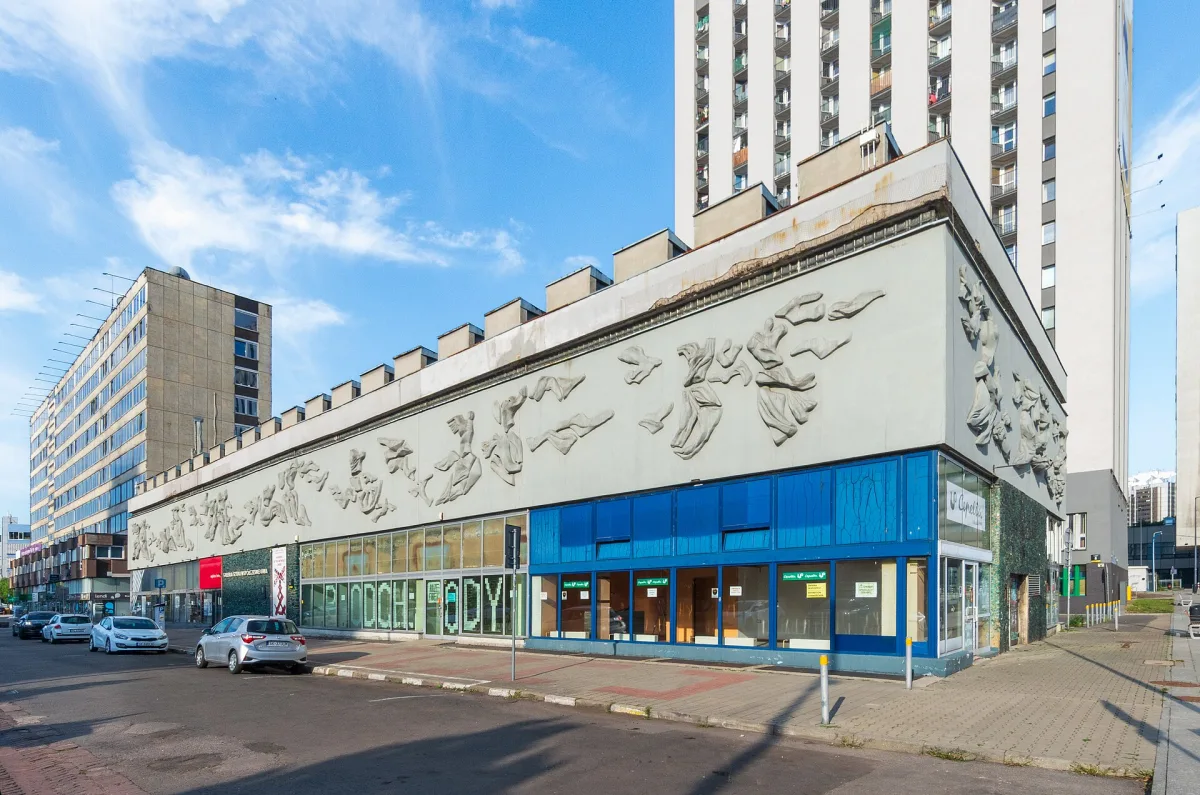
An exhibition pavilion from the 1960s with reliefs and glass mosaics from the Zawiercie glassworks.
The building of the Bureau of Art Exhibitions at aleja Wojciecha Korfantego 6 is a two-storey pavilion in the Functionalist style, designed by Stanisław Kwaśniewicz. It stands on the western side of the avenue, in the Śródmieście-Zachód urban layout. In 2024 it was entered in the heritage register.
Katowice lacked a large exhibition space, and the Bureau of Art Exhibitions used a small venue on Dworcowa Street. The concept for a new pavilion appeared in 1958. The building was erected in 1966-1968, although some sources give a wider range, from 1965 to 1969. The structure was developed by Franciszek Klimek, and the interiors were designed by Wojciech Szostak. The pavilion was intended as a gallery and as a regional sales office of the Cepelia cooperative, which took part of the ground floor. The official opening took place in 1972.
The form consists of two cuboids on an L-shaped plan. The part parallel to the street is used for exhibitions, the perpendicular one for administration. The latter is cantilevered on pillars, and a pedestrian passage runs beneath it. The ground floor is heavily glazed and 5 metres high, the upper floor is 4 metres, which makes it possible to display works up to 9 metres tall. The ground-floor façades are covered with mosaics of crushed glass from the Zawiercie Glassworks, and the windowless upper floor is decorated with a frieze of bas-reliefs by Teresa Michałowska-Rauszer and Jerzy Kwiatkowski. They depict muses and deities in an abstract treatment, referring to Greek decoration. A spiral staircase connects the storeys. Originally the building was painted light blue.
In the area are the Stanisław Wyspiański Silesian Theatre and the Silesian Museum, and nearby also stands the International Congress Centre.

Be the first! Add a comment.
You need to log in to add a comment.
Log in