
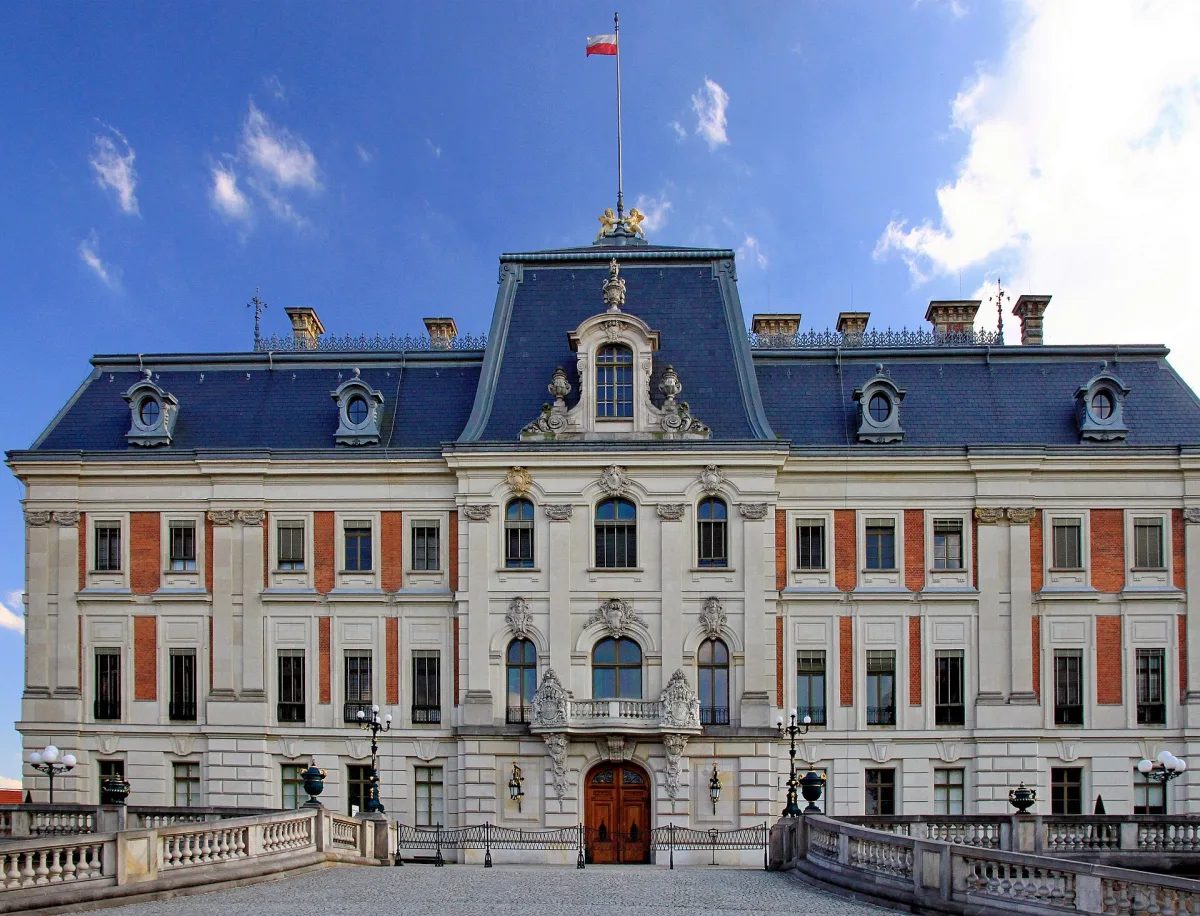
Pszczyna Castle looks today like a French palace from the time of Louis XIII, although its beginnings are Gothic. Every era has left a mark on it: fires forced rebuildings, and each time the owners adapted the residence to their own ambitions. The last great rebuilding was carried out in the second half of the 19th century, and a few decades later military decisions of the empire were made within these walls.
From a Gothic building to a Baroque horseshoe
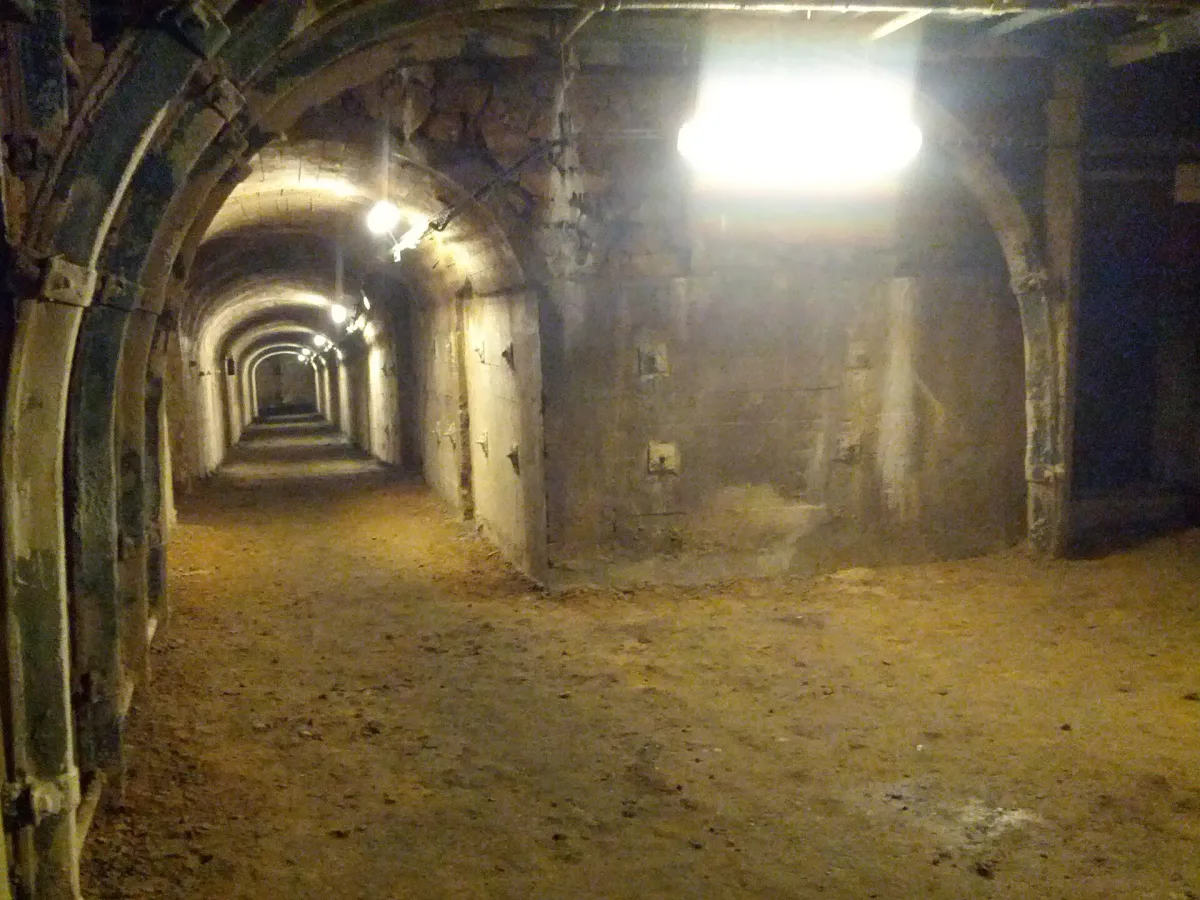
The masonry castle was built on the site of an earlier small hunting lodge. The first written mentions of it date from the first half of the 15th century and are connected with Helena, wife of Duke John II the Iron of Racibórz, who after her wedding in 1407 received Pszczyna for life use. The exact date of completion is not known, but it must have been before 1433, because in that year the castle managed to repel a Hussite raid. Gothic cellars survive beneath part of the present building.
In the second half of the 16th century, under the Promnitz family, the castle was rebuilt in the Renaissance style. After a fire in 1679 it was rebuilt in 1680-1689, and in 1687 the masonry Gate of the Chosen (Brama Wybrańców) was built, the main entrance to the courtyard, guarded by soldiers chosen personally by the owner. Another fire broke out on 7 July 1737, during the Baroque rebuilding led by the court architect Christian Jähne. Reconstruction began in the spring of 1738 and was finished only in 1768, already under new owners. A two-storey building in the shape of a horseshoe open towards the town's market square was created then.
After the Promnitzes, Pszczyna was inherited by the dukes of Anhalt-Köthen-Pless. It was they who turned the former game park into a park and built further buildings in the area, among them the Bażantarnia palace in Poręba.
Destailleur and Neo-Baroque in French dress
In 1846 the last of the Anhalts passed the Pszczyna estate to his nephew, Duke John Henry X Hochberg, and from 1847 the Hochbergs von Pless resided in the castle. The longest to rule was Hans Heinrich XI (1855-1907), the imperial Master of the Hunt, who received Prussian kings and later German emperors in Pszczyna. Such guests required a proper residence.
In 1870-1876 the rebuilding was led by the French architect Hippolyte Alexandre Destailleur. He gave the façades the appearance of 17th-century French architecture, greatly increased the area of the roofs, and placed an eight-metre mast with the owner's heraldic flag on the top. Inside, even more changed:
- a vestibule with a staircase of three flights, modelled on the stairs of the Palace of Versailles, was added to the central wing,
- a two-storey dining room was created, today the Mirror Hall,
- the Great Salon and the Library were lined with walnut panelling,
- the Hochbergs' coats of arms and monograms appeared on the furnishings, and on the staircase two reversed letters P, referring to the monogram of Louis XIV.
The effect was meant to show the power of the family, and this is why the castle has retained to this day the character of a representative magnate residence. The Neo-Baroque shape in which the castle stands today comes from this rebuilding.
The emperor's apartment and the Great War
The imperial apartment was fitted out right after the rebuilding, in 1876. It was prepared for Wilhelm I in case he wished to visit the Hochbergs' estates. In later years it was most often used by Wilhelm II, who came to Pszczyna several times between 1885 and 1911 to hunt bison and deer. In the corridor in front of the apartment hang hunting trophies, among them the head of a bison shot in the Białowieża Forest by Hans Heinrich XI.
During the First World War the castle took on additional significance. In 1915-1916 it housed the Supreme Headquarters of the German army. More precise periods are from April 1915 to February 1916 and from August to December 1916. Sources also speak of the years 1914-1917 as the time when the main headquarters for the eastern front was stationed in the castle, so the exact span depends on what is taken as the beginning and end of the stay. Military decisions were made here by Emperor Wilhelm II, Field Marshal Paul von Hindenburg and General Erich Ludendorff. In the winter of 1915/1916 the emperor was visited by the painter Wojciech Kossak, from whom Wilhelm II wanted to commission a painting with the highest commanders of his army. The commission was ultimately never made.
The imperial salon, in which the council table stood, is the largest interior of the apartment. It also contains a study, a dressing room and a bedroom, and a separate bedroom and bathroom were arranged for Empress Augusta Victoria. The interiors are Neo-Gothic in character. The apartment was reconstructed in 1999-2005 on the basis of photographs and the 1915 inventory of furnishings.
A museum with its original furnishings
After the First World War, the plebiscite and the Third Silesian Uprising, Pszczyna found itself in Poland, but the castle remained the property of the Hochbergs. Hans Heinrich XV, who died in 1938, husband of the Englishwoman Daisy, was also buried here in the park; more about her is told by the bench of Princess Daisy on the market square. In February 1945, after the Red Army entered, a front-line hospital was set up in the castle, which operated until 18 August 1945. The furnishings, together with the chandeliers and the great crystal mirrors in the Mirror Hall, remained practically untouched, which distinguishes Pszczyna from many Silesian residences destroyed during the war and just after it.
The decision on a museum was taken by the voivodeship authorities on 1 June 1945, and it was opened to the public on 9 May 1946. After a thorough renovation begun in 1995, the interiors from the Hochbergs' time were recreated. About 80 per cent of the furnishings are original, and for the recreation of the interiors the museum received an honorary diploma from the Europa Nostra federation in 1995. In April 2021 the castle and park complex was declared a Historic Monument. The residence itself and its collections are described in the entry on Pszczyna Castle.

Be the first! Add a comment.
You need to log in to add a comment.
Log in