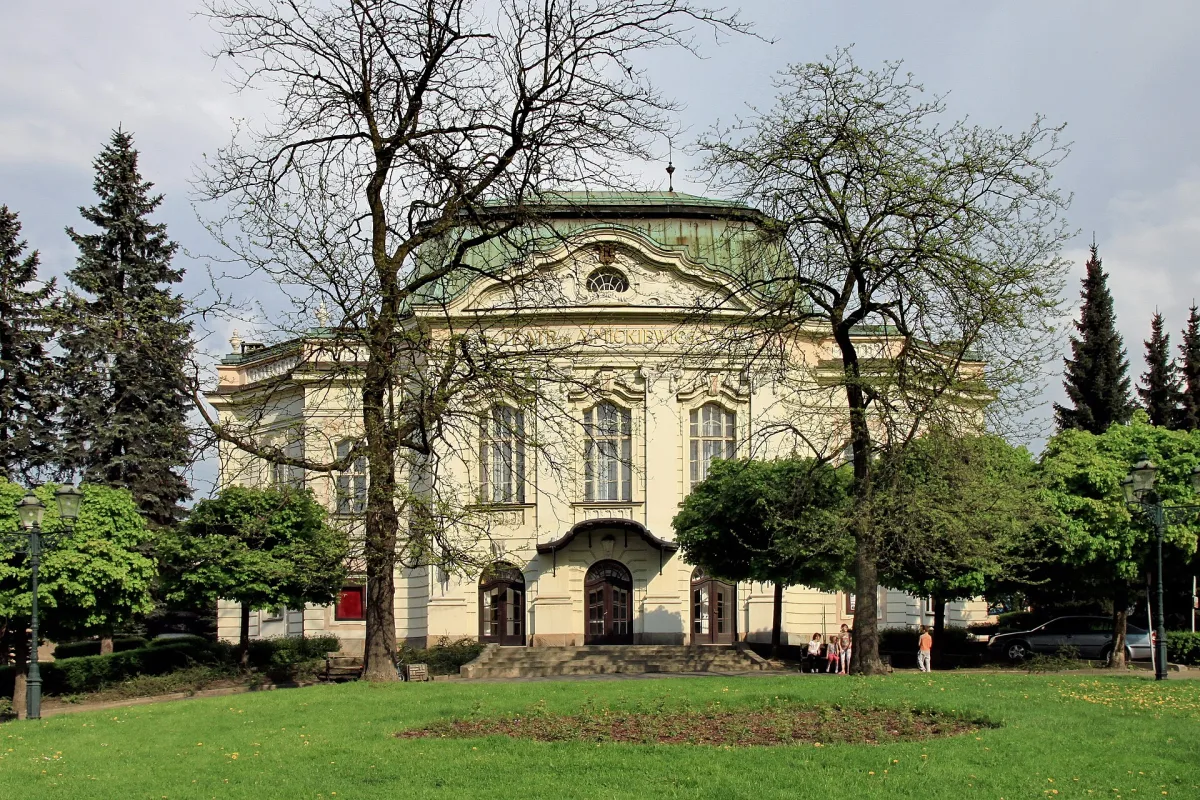
A historic theatre from 1910 on Plac Teatralny in Cieszyn, designed by the Viennese architects Fellner and Helmer, with an auditorium seating 630.
The Adam Mickiewicz Theatre stands on Plac Teatralny in the Old Town of Cieszyn. It is a five-storey building from 1910 designed by the Viennese architects Ferdinand Fellner and Hermann Helmer, the authors of 48 theatres in Europe. The building is entered in the heritage register and belongs to the European Route of Historic Theatres.
The idea of building it appeared in the spring of 1902 on the initiative of the councillor Franz Barth, who organised the Theatre Building Society. The building was erected on the site of former barracks, and construction work was completed in 1909. It opened on 24 September 1910 with Franz Grillparzer's play “Des Meeres und der Liebe Wellen” (The Waves of Sea and Love). At first plays were staged in German, and the first Polish play, in 1920, was “Zemsta” (The Revenge) by Aleksander Fredro. After the war, in 1945, the Polish Theatre in Cieszyn was established here, and for many years it was the second stage of the Polish Theatre in Bielsko-Biała.
Since 1993 the theatre has been run by the town of Cieszyn. In 1974 scenes for Andrzej Wajda's film “The Promised Land” were shot in its interiors.
The building represents late Viennese Baroque. The seven-bay façade has a triangular projecting bay and flat pilasters, and above the cornice rises a pediment with a “kidney window” and a rocaille motif. The roof is high and mansard-style, with dormers and a small turret. In front of the entrance grow two honey locusts recognised as natural monuments.
The interiors are kept in white, gold and red. From the oval vestibule two staircases lead to the upper floors, and the foyer on the first floor is decorated with crystal chandeliers. Stucco work with patterns of leaves, shells and peacock tails adorns the ceiling and the area around the stage, and above the stage portal is a mask of Melpomene. The auditorium now has 630 seats, and the hall is famous for its good acoustics; during the Second World War a revolving stage and an iron curtain were installed.
The theatre was designed for 770 seats, and the building has a volume of 16,944 cubic metres. The interior decorations were made by Viennese artists: the stucco by H. Hendner, the sculptures by F. Volkel, the paintings by J. Kotts and P. Niedoba, and the artistic metalwork by E. Riese. In 1977-1979 a two-year general renovation was carried out, during which the sculptor Jan Herma made bas-reliefs of Helena Modrzejewska, Stanisław Moniuszko and Wojciech Bogusławski. In the hall hangs a plaque commemorating Franz Barth and Johann Struhal, the initiators of the construction.
The theatre hosts drama and music performances, operas, operettas, ballets, concerts and cabarets. Since 1990 it has been the venue of the international theatre festival “Bez granic” (Without Borders), formerly “Na granicy” (On the Border).
Near the theatre are the Printing Museum, the Three Brothers' Well and the Piast Tower, and a little further the Rotunda of St Nicholas.

Be the first! Add a comment.
You need to log in to add a comment.
Log in