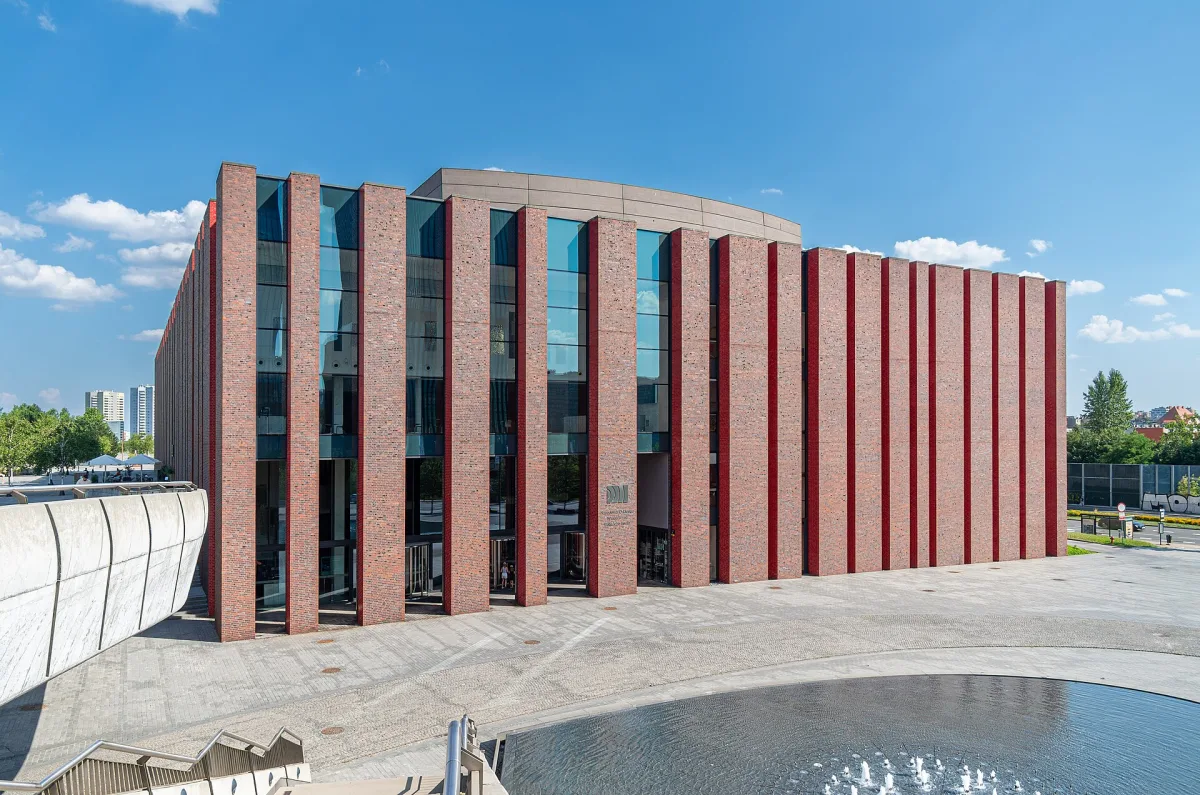
The NOSPR concert hall in Katowice, opened in 2014 in the Culture Zone, with a brick façade recalling Nikiszowiec and a hall seating about 1,800.
The seat of the Polish National Radio Symphony Orchestra (NOSPR) stands at Wojciecha Kilara Square 1 in Katowice, in the Culture Zone next to the Silesian Museum and the Spodek. It was built in 2012-2014 on the site of the former timber yard of the "Katowice" mine, closed in 1999. The official opening took place on 1 October 2014. At the time of opening it was the largest concert and recording complex in Poland.
The orchestra needed a new hall because the previous building on Silesian Sejm Square did not meet concert or recording requirements.
After its re-establishment in 1945 the ensemble played first in the "Capitol" cinema, and from 1980 in the building at Silesian Sejm Square 2. Structural studies showed that this building was not suited to be a concert hall at all. In 2008 an international architectural competition was announced, and on 15 December 2008 the first prize went to Tomasz Konior of the Konior Studio. The foundation stone was laid on 6 June 2012, and construction work was completed in August 2014.
The façade is of brick and refers to the windows of the familok houses of the Nikiszowiec estate in Katowice.
The building was designed on a rectangular plan 115 m long, 61.6 m wide and 28 m high. The elevation was assembled from 611,000 bricks fired in a 19th-century Hoffmann kiln at the brickworks in Panoszów. The bricks in the recesses, bright red and smooth, were fired twice, and about 10 per cent of all were covered with glaze. Technical installations are hidden in eighty brick pillars. The window slits vary in width, which is meant to evoke associations with music. The main entrance is from Wojciecha Kilara Square, on the west side, and the second from the east. In 2015 a neon sign with the name of the orchestra was hung on the elevation.
The Great Concert Hall has 1,666 fixed seats and 128 additional ones, and the Chamber Hall has 283 seats.
The Great Hall is a freestanding block of graphite-coloured concrete, placed in the middle of the building like a "building within a building", so that sounds from outside do not reach it. The audience is arranged in a "vineyard" layout around the orchestra, and the shape of the hall was inspired by a Stradivarius violin. The acoustic consultant was Yasuhisa Toyota of the Japanese firm Nagata Acoustics. The reverberation is regulated by a system of curtains, and a 26-tonne canopy hangs above the stage. The building also has a recording studio, a restaurant, a bookshop and a music score archive. The halls serve above all classical music, but jazz, blues and electronic music concerts are also held in them.
Around the building there is a park with about a hundred trees, a square with a fountain and a hornbeam maze.
The maze reproduces the urban layout of Katowice from 1926 together with the railway line, and the fountain symbolises the Rawa. The tree species, hornbeam, was proposed by Krzysztof Penderecki. A footbridge over Olimpijska Street links the seat with the congress centre and the Spodek. In the neighbourhood, about 600 m away, stands the Silesian Theatre.

Be the first! Add a comment.
You need to log in to add a comment.
Log in