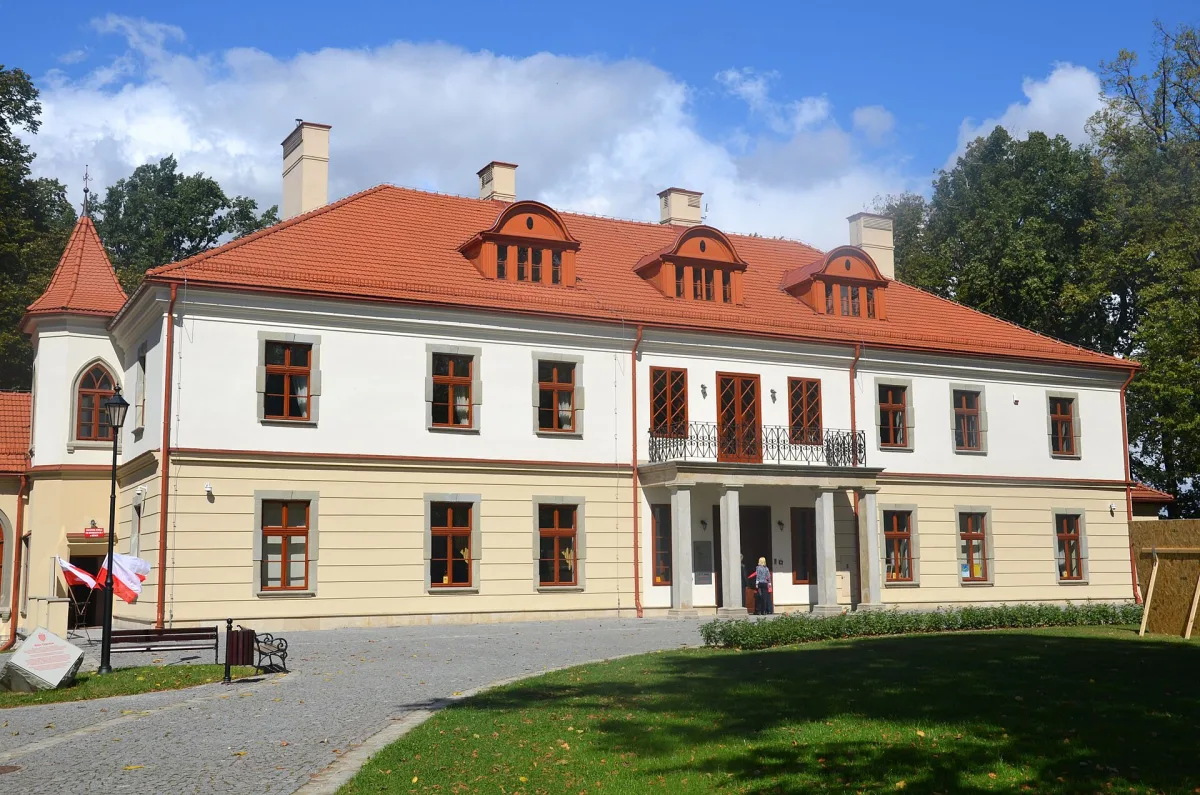
Neoclassical palace with a landscape park in Kozy, renovated and now a cultural centre with a library and a historical room.
Czecz Palace is a Neoclassical residence in the centre of the village of Kozy, at the foot of the Little Beskids, surrounded by a landscape park. After renovation in 2011-2014 it serves culture: it houses a library, a historical room and a concert hall. The park is open to everyone.
The noble manor house in Kozy was probably built at the turn of the 17th and 18th centuries, and the west outbuilding has the date 1705 on a beam. The manor is associated with the Russocki family. In the mid-18th century the estate was developed by Spytek Jordan, who came into possession of it by marrying Teresa Russocka in 1740; farm buildings, a brewery, a brickworks and an inn were built at that time. In 1839 Karol Jordan and his wife Matylda rebuilt the manor into a palatial residence, with a ballroom and a new staircase, and laid out a landscape park around it. The costs left the owners so indebted that in 1857 the estate was bought at auction by the merchant Józef Karol Humborg.
In 1880 Baron Herman Czecz de Lindenwald married Wilhelmina, Humborg's granddaughter, and the estate belonged to the Czecz family until the end of the Second World War. In that time the palace was an important cultural and economic centre. In 1915 it was the quarters of the uhlans of the 1st Brigade of the Polish Legions under Captain Władysław Belina-Prażmowski. In 1906 the palace was thoroughly renovated: the interiors were rebuilt and the roof was changed from shingles to tiles. When the Czecz family refused to sign the Volksliste, the palace was taken over by the occupiers, who removed the furnishings and the valuable library. In January 1945 a Red Army field hospital was set up in it. After the war the estate was nationalised.
In 1945-1953 an agricultural school was housed here, and from 1953 to 1980 a health centre, in which the chapel was a delivery room and the ballroom a pharmacy. Attempts at renovation in the 1980s and 1990s came to nothing. In 1999 the last descendant of the Kozy line of the Czecz family supported the municipality's plan to give the palace a cultural purpose.
The palace is built of brick and plastered, two-storeyed, on a rectangular plan with a semicircular projection on the garden side. A single-storey chapel from 1859, originally Protestant and Neo-Gothic in style, adjoins the west side, and a small tower stands between it and the palace. In the central part of the façade a balcony supported on four pillars forms the main entrance. The interior has an imposing staircase and a ballroom.
The English-style park covers about 2 ha and was laid out together with the rebuilding of the palace in 1839. It once contained a pond, a meadow and a Temple of Flora. About 480 trees grow here, among them a plane tree more than two hundred years old, which in 2012 received the title of Tree of the Year in the competition run by the Gaja Club. Behind the palace stands an ice house in the form of a brick dome with a pit 4.5 m deep, which held 12 cartloads of ice. The complex includes two symmetrical outbuildings and the former farm, and the oldest building is the palace sheepfold of about 1670, covered with shingles.
In 2011-2014 the palace and park were thoroughly renovated as part of a Polish-Slovak cross-border project. During the work fragments of Empire-style wall decoration from 1839 were discovered, and after conservation they are shown in the interior. Today the building houses the Municipal Public Library, the Adolf Zuber Historical Room, a concert and conference hall, exhibition rooms, and art and theatre workshops. The park was tidied up in 2014-2015 together with the ice house.

Be the first! Add a comment.
You need to log in to add a comment.
Log in