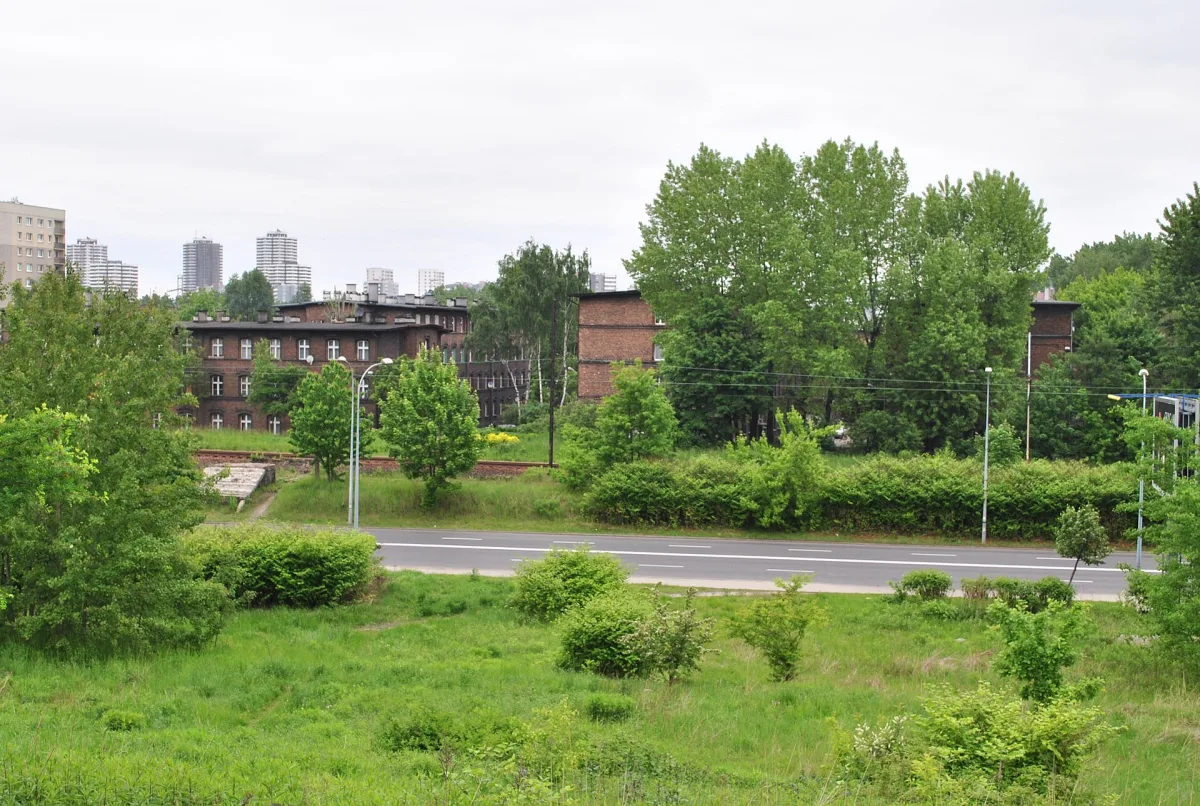
Estate of familoks in Katowice's Załęże, built in 1890-1914 for the workers of the “Kleofas” mine, partly to designs by the Zillmanns.
The Workers' Colony of the “Kleofas” mine is an estate of familoks (workers' family houses) in the north-western part of Katowice, in the Załęże district, between Wiśniowa and F. Bocheńskiego streets. It was built in 1890-1914 for the workers of the “Cleophas” hard coal mine (later “Kleofas”), commissioned by its owner, the company Georg von Giesches Erben. Some of the buildings were created to designs by the architects Emil and Georg Zillmann. The development is protected and entered in the municipal register of monuments.
The mine was established in Załęże in 1840, and its first owner was Karol Godula. In 1862 the works was closed, and in 1880 it was bought by the company Georg von Giesches Erben. The first coal after the takeover was extracted in 1886. As employment grew, the company began to build houses for workers, and the familoks took up a considerable part of western Załęże.
The estate had a laundry and a bakery (later a bathhouse), and in the middle stood a school building, opened in 1903. In 1910 the Zillmanns designed a gymnasium for it. In 1907 a workers' house for the mine was built nearby, and in 1912 an officials' house at Wyplera 2. By the map of 1933 the colony already had its final shape.
The familoks are built of brick on a stone plinth, with cellars, on an elongated rectangular plan. They have a compact form and two sections with entrances in opposite gable walls. Most have an unplastered brick facade divided by brick pilaster strips, with horizontal emphasis from the plinth and window-sill cornices. Some buildings have decoration in laid brick and oriel windows.
The buildings were set with their ridges along the streets perpendicular to Gliwicka, and the rest perpendicular to them. Inner squares with lawns were formed. Each family at first occupied two rooms, a room and a kitchen, heated by coal stoves. The houses for supervisors and officials had a higher standard, with toilets and bathrooms.
The part on F. Bocheńskiego Street resembles in its architecture the Helgoland colony in Katowice, and some of the familoks are similar to the buildings of Nikiszowiec, because they were designed by the same architects working with the company.
The familoks on Wiśniowa Street and the half-houses on Pokoju Street have been preserved in their original state. The protected complexes and those proposed for protection include, among others, buildings on Gliwicka, Lisa, Ślusarska, Wiśniowa and Wyplera streets. The western part of the colony on F. Bocheńskiego Street was demolished in connection with the widening of the carriageway that links the A4 motorway with the Drogowa Trasa Średnicowa.

Be the first! Add a comment.
You need to log in to add a comment.
Log in